6408 Tilden
Single Family Home $ 849,900

6408 Tilden

Fort Collins, CO 80528

Open House

Sat Oct 10, 7:00pm - 9:00pm

  • 5 Beds
  • 4 Baths
    Full Baths: 2 Half Baths: 1
  • 5,186 SqFt
  • 8,276 Lot Size
  • 2004 Year Built
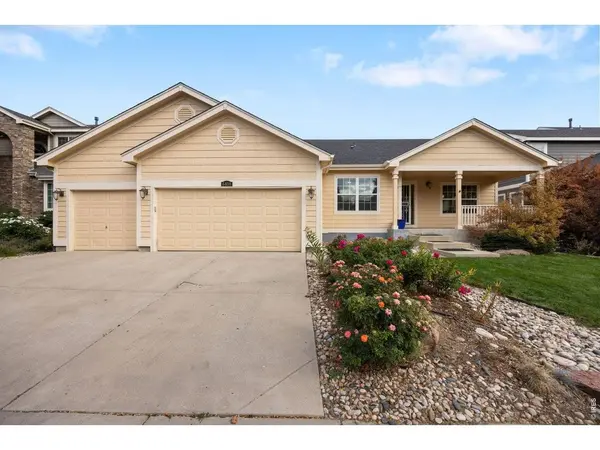
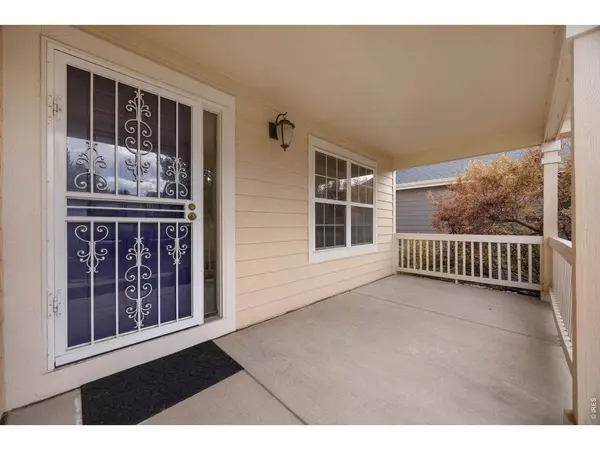
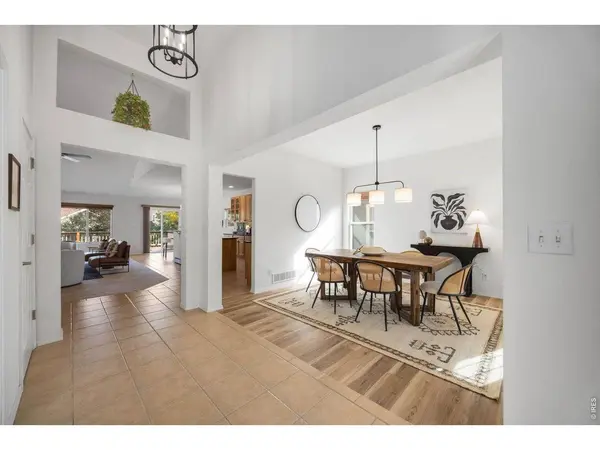
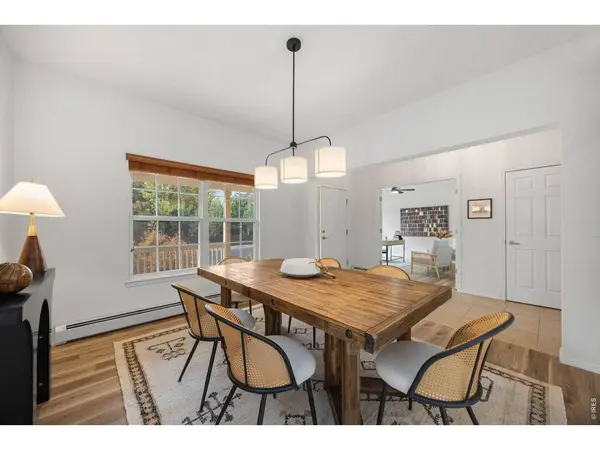
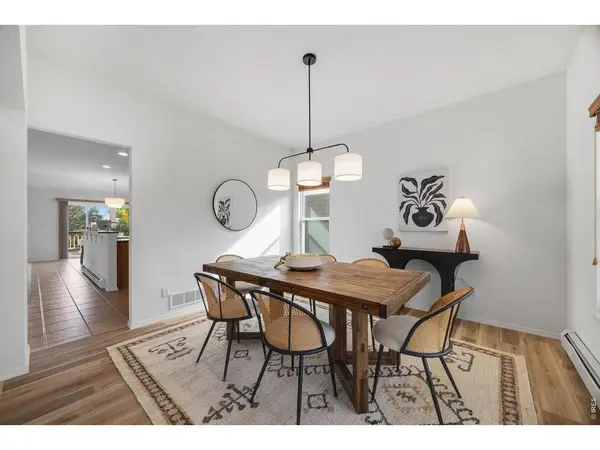
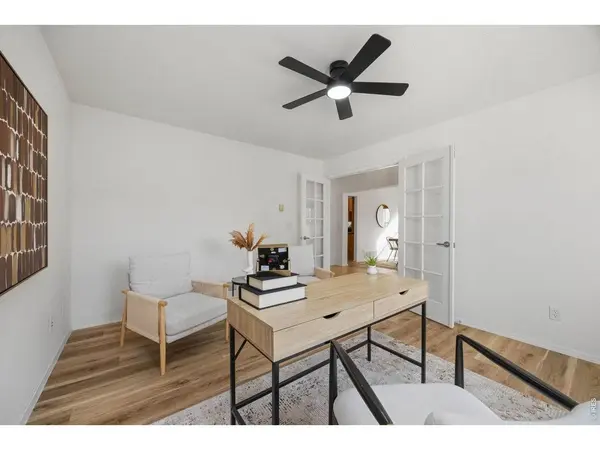
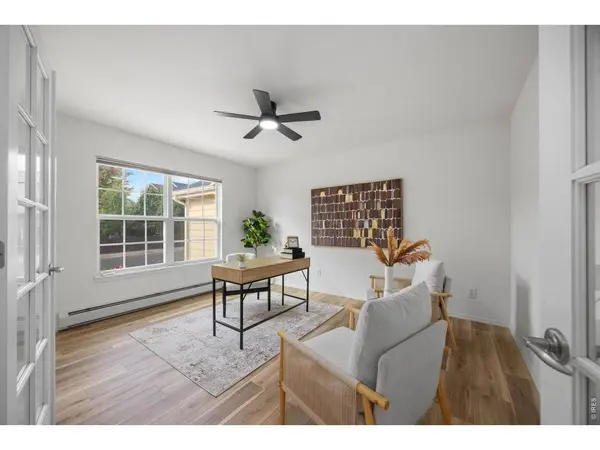
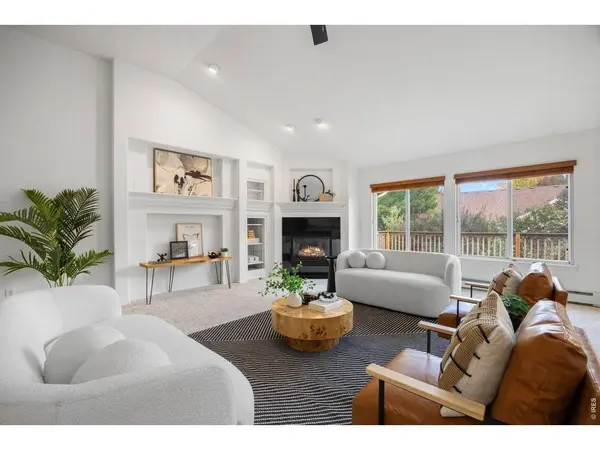
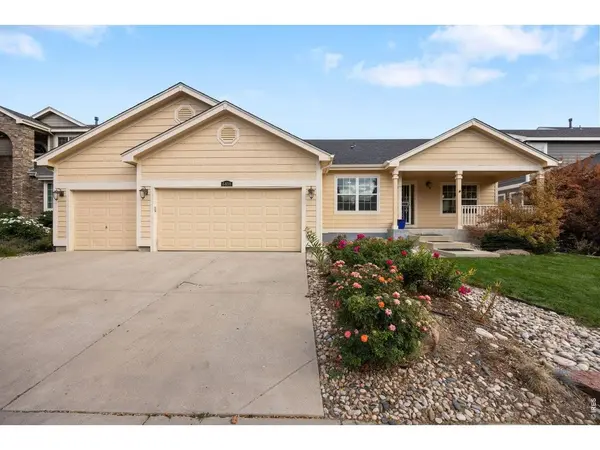
An exceptional opportunity to own a spacious ranch-style home in Westchase, one of Southeast Fort Collins' most sought-after established neighborhoods. With ranch floorplans less commonly available in the community, this home offers the convenience of main-level living, generous gathering spaces, a versatile finished basement, and a three-car garage. Recent improvements include fresh interior paint and brand-new carpeting throughout the main level. Inside, a thoughtfully designed floorplan opens to a sun-filled formal dining room and dedicated main-floor office. A spacious living room features vaulted ceilings and a cozy gas fireplace, flowing seamlessly into an open-concept kitchen equipped with a gas range, double ovens, and island seating ideal for everyday living and entertaining. The expansive main-level primary suite features vaulted ceilings, oversized windows, a generous walk-in closet with built-in shelving, and a five-piece ensuite bathroom with dual vanities. Two additional spacious bedrooms share a convenient Jack-and-Jill bathroom, while a separate powder room serves guests. Downstairs, the finished basement provides exceptional flexibility with a sprawling recreation room, a wet bar - plus, two additional large bedrooms, a three-quarter bathroom with dual vanities and a whimsical under-stair nook. Outside, an expansive composite deck overlooks a beautifully established yard framed by mature shade trees. Westchase residents enjoy neighborhood pocket parks and walking trails, with convenient access to Tail Winds Park, the nearby Mail Creek Trail now connected to the Fort Collins Power Trail. The neighborhood's prime Southeast Fort Collins location in a highly ranked school district, also places shopping, dining, the Harmony corridor, and I-25 within easy reach.

VIDEO

PROPERTY DETAIL

  • Key Details

    Property Type Single Family Home

    Sub Type Single Family Residence

    Listing Status Coming Soon

    Purchase Type For Sale

    Square Footage 5, 186 sqft

    Price per Sqft $163

    Subdivision Westchase Pud

    MLS Listing ID IRE1070236

    Bedrooms 5

    Full Baths 2

    Half Baths 1

    HOA Fees $65/mo

    HOA Y/N Yes

    Year Built 2004

    Annual Tax Amount $5,388

    Tax Year 2025

    Lot Size 8,276 Sqft

    Acres 0.19

    Property Sub-Type Single Family Residence

    Source ires

  • Location

    State CO

    County Larimer

    Community Westchase Pud

    Area Fort Collins

    Zoning LMN

  • Rooms

    Basement Partially Finished

  • Building

    Lot Description Deciduous Trees, Paved, Curbs, Gutters, Sidewalks, Street Light, Fire Hydrant within 500 Feet

    Water Public

    Level or Stories One, Raised Ranch

    Structure Type Frame

    New Construction false

  • Interior

    Interior Features Eat-in Kitchen, Separate Dining Room, Washer/Dryer Hookup, Jack & Jill Bathroom

    Heating Baseboard

    Cooling Central Air

    Fireplaces Type Gas

    Appliance Gas Range, Self Cleaning Oven, Double Oven, Dishwasher, Microwave

  • Exterior

    Parking Features Attached

    Garage Spaces 3.0

    Fence Fenced

    Community Features Park

    Utilities Available Natural Gas Available, Electricity Available, Cable Available, High Speed Avail

    View Y/N No

    Roof Type Composition

    Improvements No

    Porch Deck

    Garage Yes

  • Schools

    Elementary Schools Bacon

    Middle Schools Preston

    High Schools Poudre

    School District Poudre

  • Others

    HOA Fee Include Common Amenities

    Acceptable Financing Cash, Conventional, VA

    Listing Terms Cash, Conventional, VA

    Special Listing Condition Private Owner

    Virtual Tour https://my.matterport.com/models/FFAXAyfuqFe?organization=wc81By5zWtP

SIMILAR HOMES FOR SALE

Check for similar Single Family Homes at price around $849,900 in Fort Collins,CO

CONTACT

Jason Levi
Jason Levi

GET IN TOUCH

Your Full Name
Your Phone Number*
Write Your Message
};