

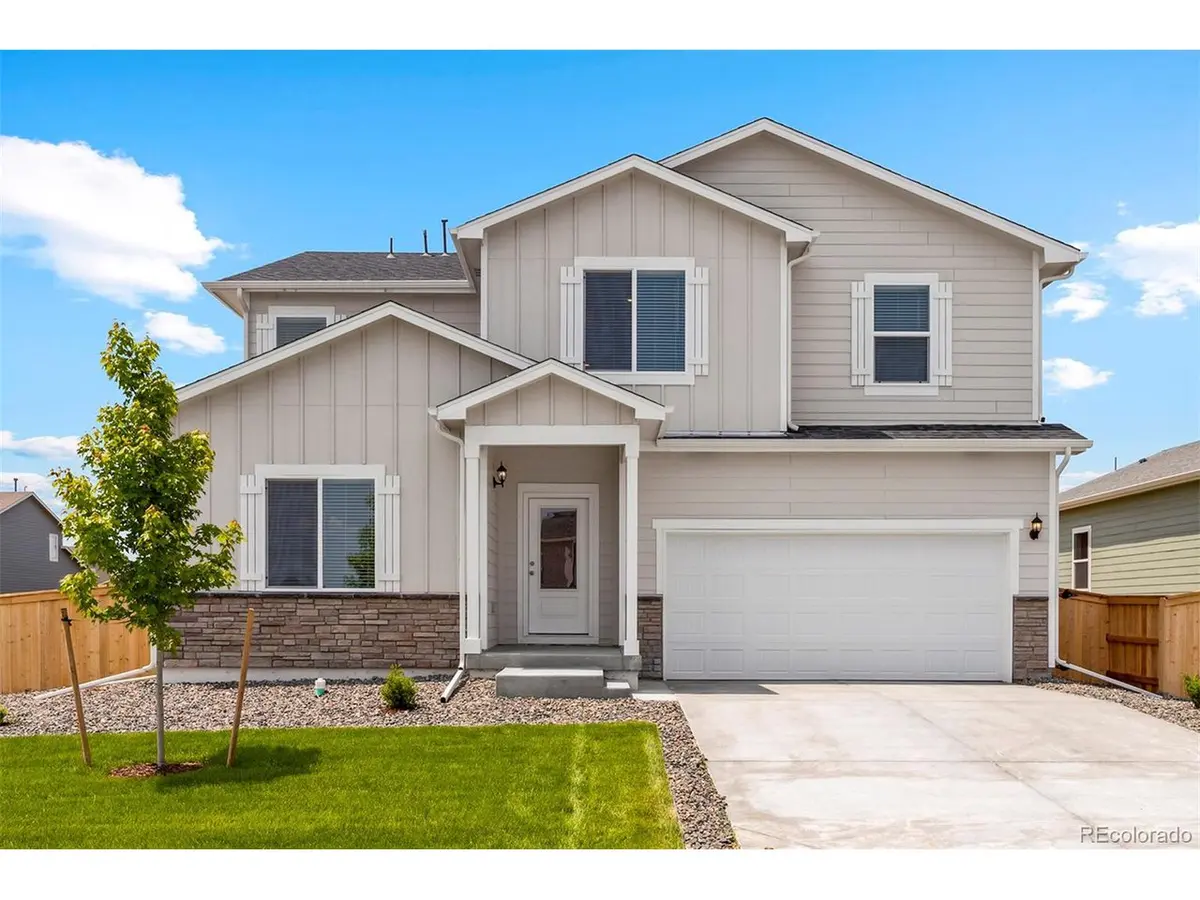



5 Beds
3 Baths
4,050 SqFt
5 Beds
3 Baths
4,050 SqFt
Key Details
Property Type Single Family Home
Sub Type Single Family Residence
Listing Status Active
Purchase Type For Sale
Square Footage 4,050 sqft
Subdivision Hidden Valley Farm
MLS Listing ID IRE8829220
Bedrooms 5
Full Baths 3
HOA Y/N No
Year Built 2025
Annual Tax Amount $1,183
Tax Year 2024
Lot Size 5,662 Sqft
Acres 0.13
Property Sub-Type Single Family Residence
Source ires
Property Description
Location
State CO
County Weld
Community Hidden Valley Farm
Area Greeley/Weld
Direction From Denver/Loveland: *I-25 north exit 262 *Go east(right) for 6.4 miles and turn north(left) onto County Rd 21 *Go 1.7 miles and turn east(right) onto Granite Pass Pkwy *Follow the LGI Homes signs to our Information Center From Ft Collins: *Go east on Harmony *Go south(right) on Teller (County Rd 21) *Follow the LGI Homes sings to our Information Center
Rooms
Basement Full, Unfinished, Walk-Out Access, Sump Pump
Interior
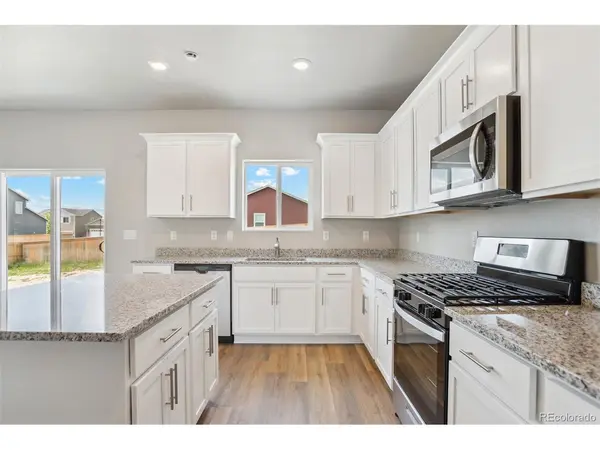
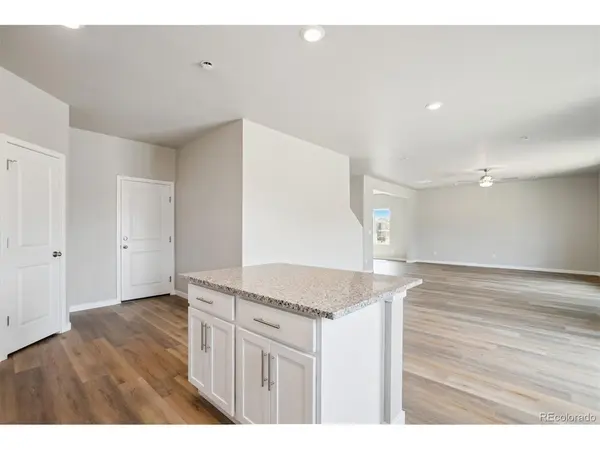
Interior Features Eat-in Kitchen, Open Floorplan, Pantry, Walk-In Closet(s), Kitchen Island
Heating Forced Air
Cooling Central Air, Ceiling Fan(s)
Appliance Dishwasher, Refrigerator, Microwave, Disposal, Fire Alarm
Exterior
Exterior Feature Sprinkler System
Parking Features Attached
Garage Spaces 2.0
Fence Fenced
Utilities Available Natural Gas Available, Electricity Available, Cable Available
View Y/N No
Roof Type Composition
Porch Patio
Garage Yes
Building
Lot Description House Faces West, Paved, Gutters
Sewer Public Sewer
Water City
Level or Stories Two
Structure Type Frame,Wood Siding,Concrete
New Construction true
Schools
Elementary Schools Range View
Middle Schools Severance
High Schools Weld Re-4
School District Weld Re-4
Others
Acceptable Financing Cash, Conventional, FHA, VA
Listing Terms Cash, Conventional, FHA, VA
Special Listing Condition Builder

Nearby Locations
"My job is to find and attract mastery-based agents to the office, protect the culture, and make sure everyone is happy! "