

5097 Flagstaff, Boulder, CO 80302
5097 Flagstaff, Boulder, CO 80302,Video Tour
5097 Flagstaff, Boulder, CO 80302
REQUEST A TOUR If you would like to see this home without being there in person, select the "Virtual Tour" option and your agent will contact you to discuss available opportunities.
In-PersonVirtual Tour
$ 2,595,000
Est. payment | /mo

4 Beds

5 Baths

5,070 SqFt


$ 2,595,000
Est. payment | /mo

4 Beds

5 Baths

5,070 SqFt

Key Details

Property Type Single Family Home

Sub Type Single Family Residence

Listing Status Active

Purchase Type For Sale

Square Footage 5,070 sqft

Subdivision Walker Ranch Area

MLS Listing ID IRE1053687

Style Contemporary

Bedrooms 4

Full Baths 2

Half Baths 1

Three Quarter Bath 2

HOA Y/N No

Year Built 1989

Annual Tax Amount $9,545

Tax Year 2025

Lot Size 10.250 Acres

Acres 10.25

Property Sub-Type Single Family Residence

Source ires

Property Description

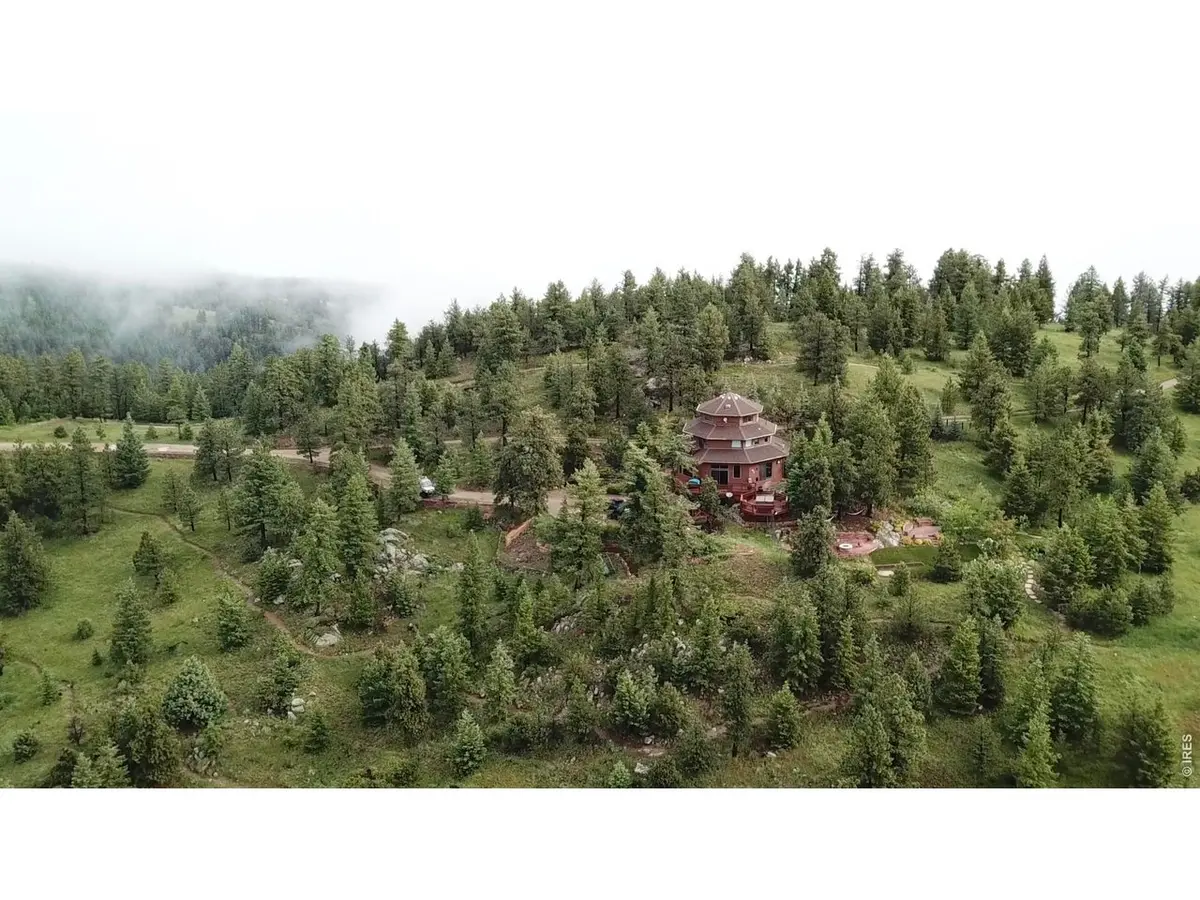
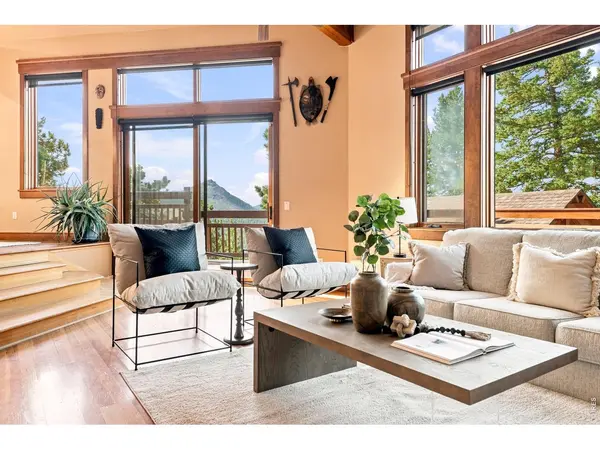
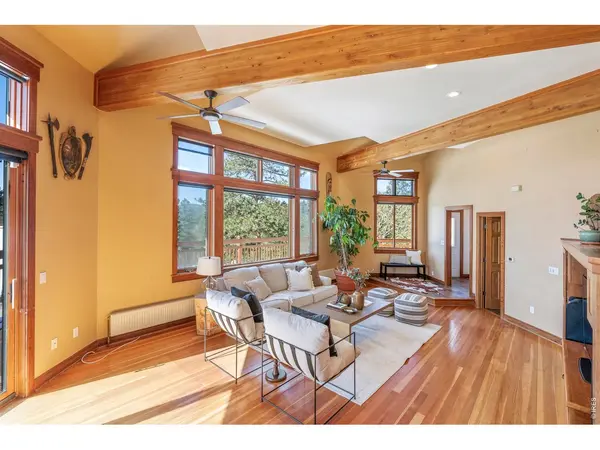
Set at the end of a private dead-end drive on Flagstaff Road, this octagon-shaped residence rises through four levels on 10.25 forested acres. The road below is one of the best-known climbs in Colorado cycling, and Green Mountain Trail starts steps from the back door, close enough that a morning run means putting on shoes and going.Downtown Boulder is minutes away, but you would never know it. No neighbors in sight, nothing to hear but wind and birds. Longs Peak and the Indian Peaks Wilderness fill the view west, and at night Boulder's lights spread out far below to the east. 5097 Flagstaff suits someone who has worked hard for this kind of quiet and wants to wake up in the trees without giving up dinner reservations, live music, or a decent grocery run. Some will live here year round. Others will use it as a retreat, for family, for writing, for gathering people somewhere quiet.Each level opens onto something different. The great room has vaulted ceilings, exposed timber beams, and walls of glass that bring the ridge inside. A sunken conversation and dining area sits at the center, the kind of space where dinner runs long. The kitchen was built for real cooking: Viking range, Thermador refrigerator, slate tile backsplash, custom cabinetry. The primary suite opens to a southwest-facing Juliette deck for morning coffee. At the top of the house is the Birdsnest office, ringed in glass with forest and mountain views in every direction. The main level deck wraps several sides of the house, each with a different view.Outdoors, a detached 1,500 sq ft geothermal greenhouse means tomatoes in February and greens all winter. A fully owned solar array powers the property outright. A gas fire pit handles the evenings, horseshoes are set up below the house, and two fenced acres surround it.You can ride Flagstaff before work, hike Green Mountain at lunch, and watch the sun go down behind the Divide from the deck. That is the day this house is built around.

Location

State CO

County Boulder

Community Walker Ranch Area

Area Suburban Mountains

Zoning F

Direction Please follow directional signs all the way to the end of the road

Rooms

Family Room 1

Basement Crawl Space

Interior

Interior Features Eat-in Kitchen, Cathedral Ceiling(s), Open Floorplan, Pantry, Walk-In Closet(s), Wet Bar, Washer/Dryer Hookup, Beamed Ceilings

Heating Forced Air, Hot Water

Cooling Central Air

Flooring Wood

Fireplaces Type Gas, Family Room

Appliance Gas Range, Double Oven, Refrigerator, Bar Fridge, Microwave

Exterior

Exterior Feature Balcony, Hot Tub

Parking Features Attached

Garage Spaces 3.0

Fence Fenced

Community Features Trail(s)

Utilities Available Electricity Available, Propane

View Y/N Yes

View Mountain(s), Plains View, Panoramic

Roof Type Composition

Improvements No

Porch Deck

Garage Yes

Building

Lot Description Wooded, Native Grass, Sloping Lot, Rock Outcropping, Abuts Public Open Space, House/Lot Faces SW

Sewer Septic Tank

Water Well

Architectural Style Contemporary

Level or Stories Five Or More

Structure Type Frame,Cedar

New Construction false

Schools

Elementary Schools Flatirons

Middle Schools Manhattan

High Schools Boulder Valley Dist Re2

School District Boulder Valley Dist Re2

Others

Acceptable Financing Cash, Conventional

Listing Terms Cash, Conventional

Special Listing Condition Private Owner

Virtual Tour https://my.matterport.com/show/?m=Yd3Ntv7Sqge&mls=1

Information and Real Estate Services (IRES)
Listed by Gretchen Heine

Nearby Locations

Jason Levi

"My job is to find and attract mastery-based agents to the office, protect the culture, and make sure everyone is happy! "

+1(970) 426-8916

jason@thelevigroup.net

300 Boardwalk Dr, #6b, Fort Collins, CO 80525

GET MORE INFORMATION

Name
Phone*
Message

Go tour this home

5097 Flagstaff

};