




5 Beds
5 Baths
5,770 SqFt
5 Beds
5 Baths
5,770 SqFt
Key Details
Property Type Single Family Home
Sub Type Single Family Residence
Listing Status Pending
Purchase Type For Sale
Square Footage 5,770 sqft
Subdivision Sterling Ranch
MLS Listing ID IRE9938181
Bedrooms 5
Full Baths 4
Half Baths 1
HOA Y/N No
Year Built 2024
Annual Tax Amount $13,262
Tax Year 2025
Lot Size 7,405 Sqft
Acres 0.17
Property Sub-Type Single Family Residence
Source ires
Property Description
1% LENDER CREDIT up to $8,000! Buyer can use for closing costs, pre-paids and discount points. Contact listing agent for more details.
Stunning Ranch Estate | Sterling Ranch | Backs to Open Space
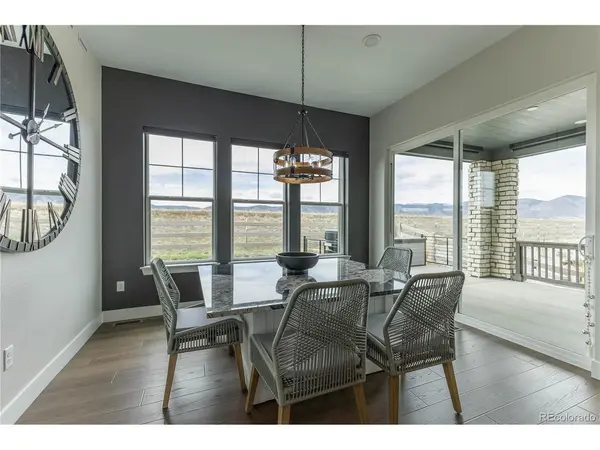
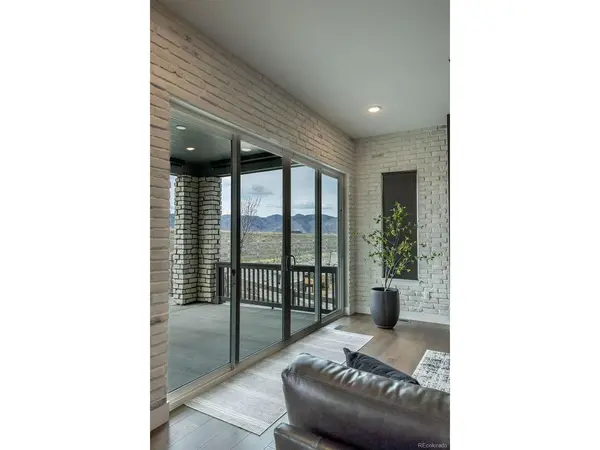
Rare opportunity to own a true luxury ranch estate in one of Sterling Ranch's most coveted locations! Backing to open space with unobstructed 180-degree Front Range mountain views, this 5BR/5BA masterpiece offers 5,770 sqft of elevated living, a 3-car garage, and over $250,000 in custom upgrades throughout.
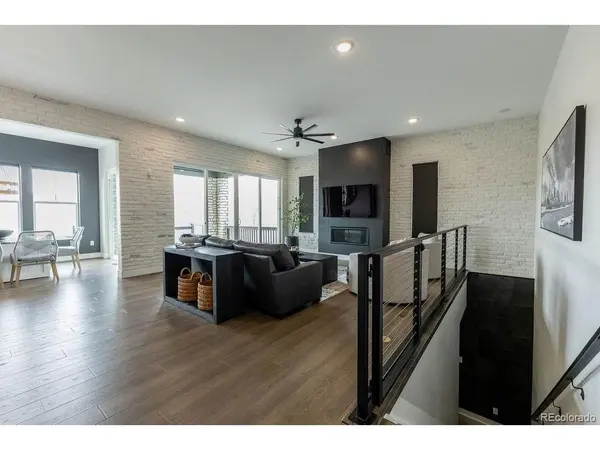
The open-concept main level is designed for effortless entertaining, anchored by a chef's kitchen with premium appliances, an oversized center island, and a walk-in pantry. Step outside to the expanded deck, where sweeping mountain views create an unforgettable backdrop for everyday living. The private main-level primary wing includes a home office, elegant shower, and expansive closet space, while three additional main-level bedrooms and 2.5 baths in their own wing provide exceptional flexibility and privacy for family or guests.
The fully finished basement takes entertaining to another level, featuring a private golf simulator bay, tiered home theater, dedicated gym, stylish wet bar, and an expansive great room - plus a guest bedroom and full bath for added privacy.
Additional highlights include a whole-house Generac generator, humidifier, water softener, reverse osmosis filtration system, and radon mitigation for year-round comfort and peace of mind.
Sterling Ranch offers a resort-style clubhouse, miles of scenic trails, parks, and open space, with easy access to Chatfield Reservoir, Waterton Canyon, and top-rated Douglas County schools. John Adams Academy is opening this fall! This exceptional home combines luxury, privacy, and the best of the Colorado lifestyle - schedule your private showing today!
Location
State CO
County Douglas
Community Sterling Ranch
Area Metro Denver
Rooms
Basement Full, Partially Finished, Daylight, Built-In Radon, Sump Pump
Interior
Interior Features Open Floorplan, Pantry, Walk-In Closet(s), Wet Bar, Kitchen Island
Heating Forced Air, Humidity Control
Cooling Central Air
Fireplaces Type Great Room, One
Appliance Self Cleaning Oven, Double Oven, Dishwasher, Refrigerator, Washer, Dryer, Microwave, Water Softener Owned, Fire Alarm
Exterior
Exterior Feature Heated Garage
Parking Features Attached
Garage Spaces 3.0
Fence Fenced
Community Features Clubhouse, Pool, Playground, Fitness Center, Park, Trail(s)
Utilities Available Natural Gas Available
View Y/N Yes
View Mountain(s)
Roof Type Composition
Porch Patio
Garage Yes
Building
Lot Description Abuts Public Open Space
Sewer Public Sewer
Water Public
Level or Stories One
Structure Type Frame,Stone,Composition,Other
New Construction false
Schools
Elementary Schools Trailblazer
Middle Schools Ranch View
High Schools Douglas County Re-1
School District Douglas County Re-1
Others
HOA Fee Include Trash,Snow Removal
Acceptable Financing Cash, Conventional, FHA, VA
Listing Terms Cash, Conventional, FHA, VA
Special Listing Condition Private Owner
Virtual Tour https://listings.griffinmarketingagency.com/video/Go300MDBXAr54dqcwlhxiHtzT8G9m01Df6MJt12cJx7uM

Nearby Locations
"My job is to find and attract mastery-based agents to the office, protect the culture, and make sure everyone is happy! "