

381 S Ames #F305, Lakewood, CO 80226
381 S Ames #F305, Lakewood, CO 80226,Video Tour
381 S Ames #F305, Lakewood, CO 80226
REQUEST A TOUR If you would like to see this home without being there in person, select the "Virtual Tour" option and your advisor will contact you to discuss available opportunities.
In-PersonVirtual Tour
$ 239,900
Est. payment | /mo

2 Beds

2 Baths

945 SqFt


$ 239,900
Est. payment | /mo

2 Beds

2 Baths

945 SqFt

Key Details

Property Type Condo

Sub Type Condominium

Listing Status Active

Purchase Type For Sale

Square Footage 945 sqft

Subdivision Wellington

MLS Listing ID IRE8287210

Style Chalet

Bedrooms 2

Full Baths 2

HOA Fees $392/mo

HOA Y/N Yes

Year Built 1980

Annual Tax Amount $1,355

Tax Year 2024

Property Sub-Type Condominium

Source ires

Property Description

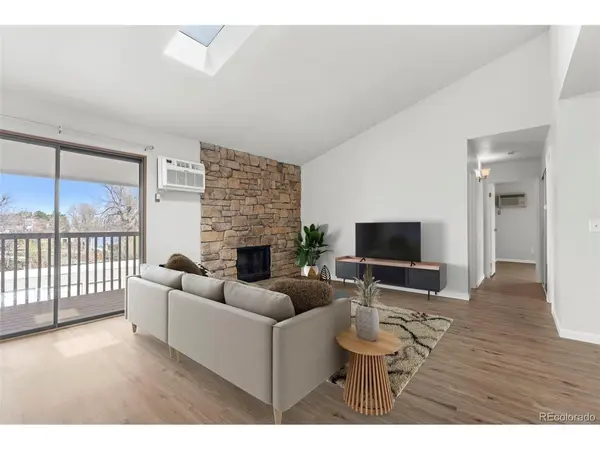
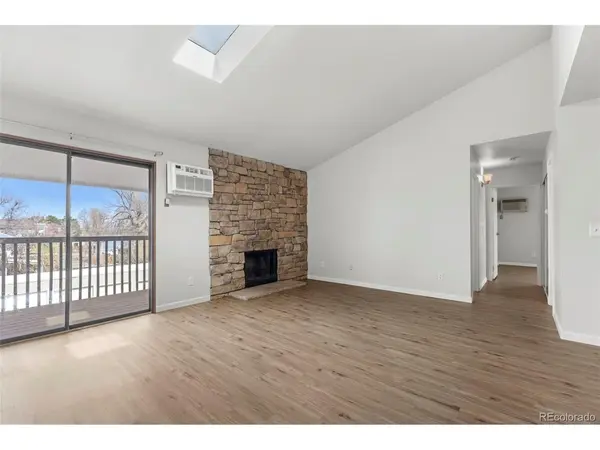
Beautifully updated top-floor condo featuring 2 bedrooms, 2 bathrooms, and 945 square feet of bright, functional living space. This third-floor unit stands out with vaulted ceilings and a large skylight, flooding the living area with natural light. The open layout includes an updated kitchen with brand new cabinetry, butcher block countertops, and modern light fixtures. The living room is anchored by a wood-burning fireplace and opens to a large private balcony, with an additional balcony off the primary suite. The primary bedroom offers a walk-in closet and en-suite bath, while the secondary bedroom also includes a walk-in closet and easy access to a full bathroom. Recent upgrades include luxury vinyl plank flooring throughout, fresh interior paint, updated bathroom vanities, a new electrical panel, and a new wall-mounted AC unit in the living room with an additional AC unit in primary bedroom. This condo is conveniently located near Belmar, shopping, dining, and major commuter routes with quick access to downtown Denver. EXCEPTIONAL VALUE OPPORTUNITY: The HOA has implemented a temporary $205/month special assessment (through December 2030) to fund major community improvements including new boilers, pool upgrades, enhanced security features, and solar installation. The seller is covering this cost ($11,000), allowing the buyer to benefit from these upgrades while enjoying a reduced effective HOA payment of approximately $392/month compared to the current $597 dues.

Location

State CO

County Jefferson

Community Wellington

Area Metro Denver

Interior

Interior Features Cathedral Ceiling(s), Open Floorplan, Pantry, Walk-In Closet(s), Skylights

Heating Baseboard

Cooling Wall/Window Unit(s), Ceiling Fan(s)

Fireplaces Type Living Room, One

Appliance Dishwasher, Refrigerator, Washer, Dryer, Microwave, Freezer, Disposal, Fire Alarm

Exterior

Exterior Feature Balcony

Parking Features Reserved

Garage Spaces 2.0

Pool Private

Community Features Pool

Utilities Available Electricity Available, Cable Available

View Y/N No

Roof Type Composition

Garage Yes

Building

Lot Description House Faces North, Paved, Gutters

Sewer Public Sewer

Water City

Architectural Style Chalet

Level or Stories One

Structure Type Frame,Stone

New Construction false

Schools

Elementary Schools Deane

Middle Schools Alameda Int'L

High Schools Jefferson Dist R-1

School District Jefferson Dist R-1

Others

HOA Fee Include Trash,Snow Removal,Exterior Maintenance,Water,Heat,Insurance,Sewer

Acceptable Financing Cash, Conventional, FHA, VA, 1031 Exchange

Listing Terms Cash, Conventional, FHA, VA, 1031 Exchange

Special Listing Condition Private Owner

Virtual Tour https://www.zillow.com/view-imx/5d8e49a9-528f-4366-a7b2-3eeb6e2822c2?setAttribution=mls&wl=true&initialViewType=pano

Information and Real Estate Services (IRES)
Listed by Dan Buckley

Nearby Locations

Jason Levi

"My job is to find and attract mastery-based agents to the office, protect the culture, and make sure everyone is happy! "

+1(970) 426-8916

jason@thelevigroup.net

300 Boardwalk Dr, #6b, Fort Collins, CO, 80525

GET MORE INFORMATION

Name
Phone*
Message

Go tour this home

381 S Ames #F305

};