

4745 Cheyenne, Larkspur, CO 80118
REQUEST A TOUR If you would like to see this home without being there in person, select the "Virtual Tour" option and your agent will contact you to discuss available opportunities.
In-PersonVirtual Tour
$ 1,099,000
Est. payment | /mo

4 Beds

5 Baths

5,443 SqFt


$ 1,099,000
Est. payment | /mo

4 Beds

5 Baths

5,443 SqFt

Key Details

Property Type Single Family Home

Sub Type Single Family Residence

Listing Status Active

Purchase Type For Sale

Square Footage 5,443 sqft

Subdivision Perry Park

MLS Listing ID IRE8642013

Style Chalet

Bedrooms 4

Full Baths 3

Half Baths 1

Three Quarter Bath 1

HOA Y/N No

Year Built 1999

Annual Tax Amount $6,689

Tax Year 2026

Lot Size 1.020 Acres

Acres 1.02

Property Sub-Type Single Family Residence

Source ires

Property Description

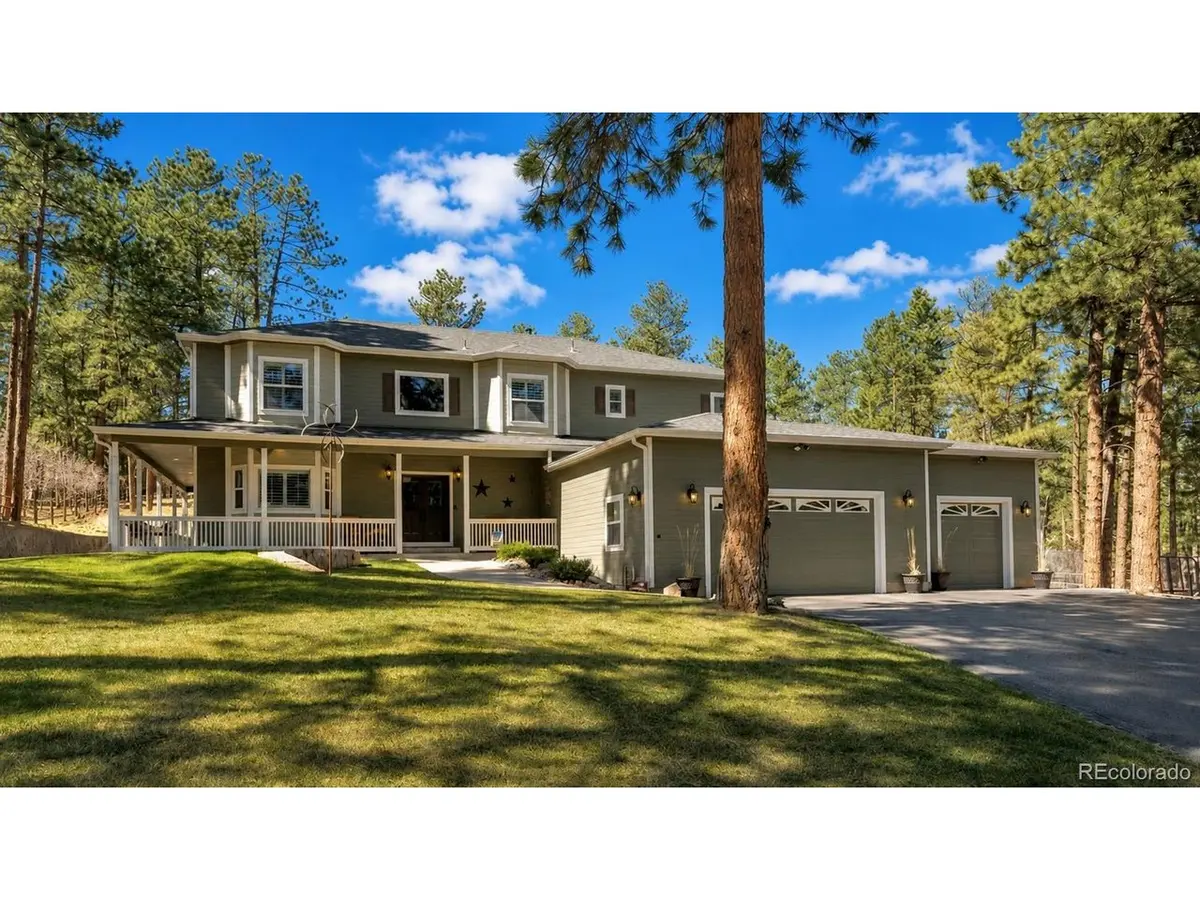
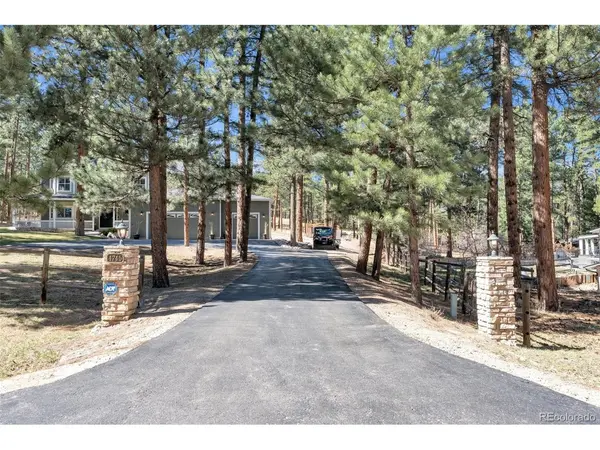
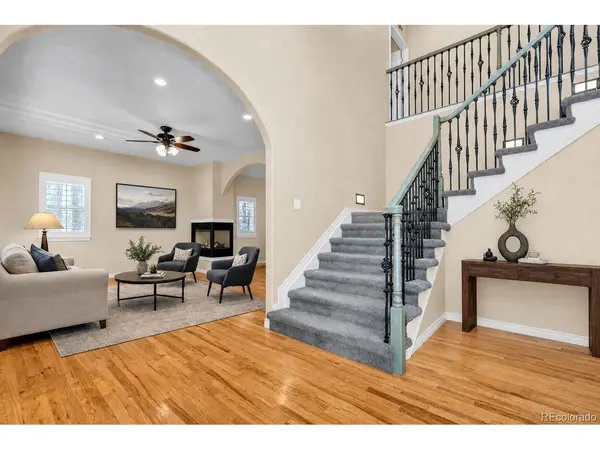
Nestled among the trees in Perry Park, this 4-bedroom, 5-bathroom home offers the privacy and serenity you've been looking for. With approximately 4,028 finished square feet, this beautifully updated home blends timeless character with modern upgrades throughout. The heart of the home is a fully remodeled kitchen featuring KitchenAid appliances, gas cooktop w/vent hood, double ovens, granite countertops, a large center island, and two-tone knotty alder cabinetry with dovetail soft-close drawers. The expanded family room offers a stacked stone gas fireplace, custom built-in bar, and French door access to a wraparound deck where you can enjoy the Perry Park lifestyle. The formal dining room offers a stunning triple-sided fireplace, while the formal living room features a large bay window and hardwood floors. Updated in 2025, the butler's pantry keeps you organized with custom cabinetry, granite countertops, built-in China hutch, laundry chute, tile flooring, & direct garage access. Retreat to the upper level where you'll find the primary suite featuring a raised tray ceiling, sitting area w/bay window, wood shutters, & remodeled en-suite w/custom shower w/rain head, 3 body sprays, hand shower, heated tile floors, soaking tub, dual vanities, barn door, & dimmable lighting. Three additional bedrooms, a flex space/home office, & two remodeled bathrooms complete the upper level. Add'l updates include a whole-house water filtration system, new furnace & A/C (2017), custom front entry doors, outdoor BBQ area, landscaping, fire mitigation, & fresh interior & exterior paint. Perry Park is home to Park Park Golf Course, a highly rated golf course & a recent CAGGY award winner. Not a golfer? Social memberships are also available. Perry Park offers acres of open space, hiking trails, red rock formations, & horse stables - w/Sandstone Ranch Open Space 5 min away. A private retreat that's just 20 min from the shops, dining, & amenities of Castle Rock. 40 min to DTC or COSprings.

Location

State CO

County Douglas

Community Perry Park

Area Metro Denver

Zoning SR

Direction From Denver, take I-25 south to the Larkspur exit (#173). Continue south to the 1st stop sign, turn right on Perry Park Avenue. Continue on Perry Park Ave to the stop sign and turn right onto Perry Park Road/ Hwy 105. Travel north approx. 1 mile and turn left on to Red Rock Drive. Follow to Cheyenne Drive and turn left. The property will be on your Right.

Rooms

Family Room 1

Basement Full, Partially Finished, Slab, Daylight

Interior

Interior Features Pantry, Bay or Bow Window, Walk-In Closet(s), Wet Bar, Jack & Jill Bathroom, Kitchen Island

Heating Forced Air

Cooling Central Air, Ceiling Fan(s)

Fireplaces Type Two or More, Gas, Gas Log, Living Room, Family Room, Dining Room

Appliance Self Cleaning Oven, Double Oven, Dishwasher, Refrigerator, Microwave, Disposal, Fire Alarm

Exterior

Parking Features Attached

Garage Spaces 3.0

Fence Partial

Utilities Available Electricity Available, Cable Available

View Y/N No

Roof Type Composition

Porch Patio, Deck

Garage Yes

Building

Lot Description Wooded, Paved

Sewer Public Sewer

Water City

Architectural Style Chalet

Level or Stories Two

Structure Type Frame,Composition

New Construction false

Schools

Elementary Schools Larkspur

Middle Schools Castle Rock

High Schools Douglas County Re-1

School District Douglas County Re-1

Others

Acceptable Financing Cash, Conventional, FHA, VA

Listing Terms Cash, Conventional, FHA, VA

Special Listing Condition Private Owner

Virtual Tour https://sites.listvt.com/vd/237950786

Information and Real Estate Services (IRES)
Listed by Elizabeth Owens

Nearby Locations

Jason Levi

"My job is to find and attract mastery-based agents to the office, protect the culture, and make sure everyone is happy! "

+1(970) 426-8916

jason@thelevigroup.net

300 Boardwalk Dr, #6b, Fort Collins, CO, 80525

GET MORE INFORMATION

Name
Phone*
Message

Go tour this home

4745 Cheyenne

};
