


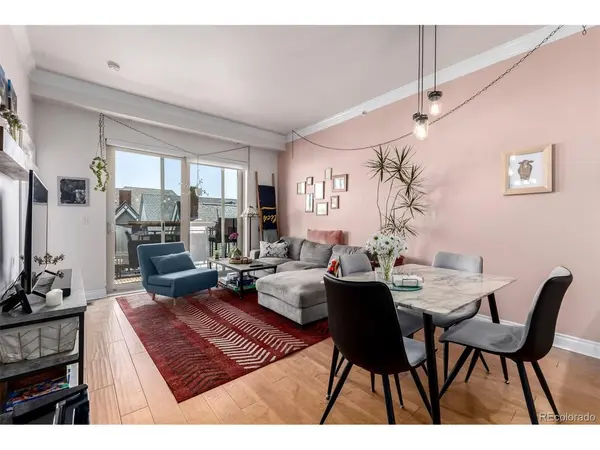



3 Beds
3 Baths
1,442 SqFt
3 Beds
3 Baths
1,442 SqFt
Key Details
Property Type Condo
Sub Type Condominium
Listing Status Active
Purchase Type For Sale
Square Footage 1,442 sqft
Subdivision Uptown
MLS Listing ID IRE2415581
Bedrooms 3
Full Baths 3
HOA Fees $799/mo
HOA Y/N Yes
Year Built 2006
Annual Tax Amount $2,764
Tax Year 2024
Property Sub-Type Condominium
Source ires
Property Description
Practical features include two parking spaces in a secure, heated garage and a large, private indoor storage unit. The location is ideal for those commuting to Downtown, the St. Luke's-St. Joseph's Medical Campus, or Cherry Creek. Residents are within two blocks of Uptown's most popular amenities, including Marczyk Fine Foods, Steuben's, and Ace Eat Serve. This property combines low-maintenance city living with the square footage and parking capacity typically found only in townhomes.
Location
State CO
County Denver
Community Uptown
Area Metro Denver
Zoning G-RO-5
Interior
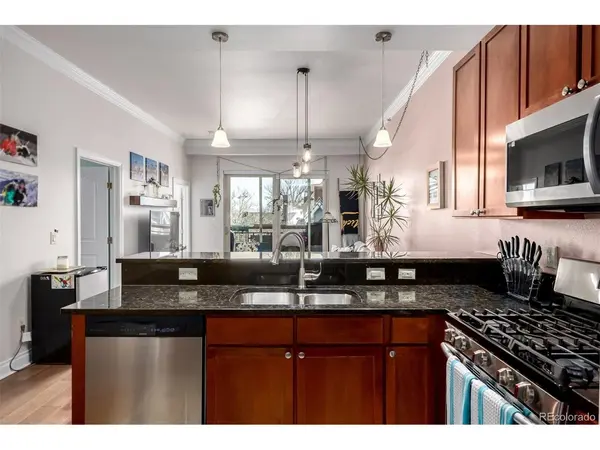
Interior Features Eat-in Kitchen, Open Floorplan, Pantry, Walk-In Closet(s)
Heating Forced Air
Cooling Central Air
Appliance Dishwasher, Refrigerator, Washer, Dryer, Microwave, Disposal, Fire Alarm
Exterior
Exterior Feature Balcony
Parking Features Attached
Garage Spaces 2.0
Utilities Available Electricity Available
View Y/N No
Roof Type Other
Garage Yes
Building
Sewer Public Sewer
Water City
Level or Stories Two
Structure Type Frame,Brick,Concrete
New Construction false
Schools
Elementary Schools Cole Arts And Science Academy
Middle Schools Wyatt
High Schools Denver District 1
School District Denver District 1
Others
Acceptable Financing Cash, Conventional, FHA, VA
Listing Terms Cash, Conventional, FHA, VA
Special Listing Condition Private Owner

Nearby Locations
"My job is to find and attract mastery-based agents to the office, protect the culture, and make sure everyone is happy! "