





5 Beds
5 Baths
4,514 SqFt
5 Beds
5 Baths
4,514 SqFt
Key Details
Property Type Single Family Home
Sub Type Single Family Residence
Listing Status Active
Purchase Type For Sale
Square Footage 4,514 sqft
Subdivision Terrain
MLS Listing ID IRE9565818
Style Contemporary
Bedrooms 5
Full Baths 2
Half Baths 1
Three Quarter Bath 2
HOA Fees $250/qua
HOA Y/N Yes
Year Built 2017
Annual Tax Amount $5,232
Tax Year 2025
Lot Size 5,662 Sqft
Acres 0.13
Property Sub-Type Single Family Residence
Source ires
Property Description
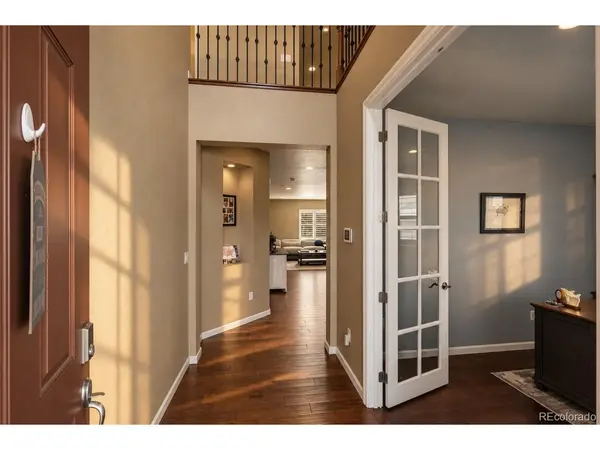
Over 4,500 finished square feet in Terrain gives you room to settle in without immediately planning a basement finish or carving an office out of a bedroom. With five bedrooms, five baths, a dedicated office, an upstairs loft, and a finished basement, the home offers separate spaces for work, guests, entertaining, and everyday downtime.
The main level connects the kitchen, dining, and living areas, with two access points from the dining area to the backyard. Upstairs, the spacious primary suite offers a quiet retreat, while the additional bedrooms, loft, and conveniently located laundry room keep daily routines together.
The finished basement adds a bar, gym space, and room to host friends or spread out for a movie night. Outside, turf landscaping in both the front and back yards keeps mowing off your weekend list, while the hot tub gives you a reason to slow down. An attached three car garage with epoxy flooring provides space for vehicles, storage, and year round gear.
A newer roof installed in 2023, updated furnace and A/C, and dual HVAC systems with separate climate control for the upper and lower levels add practical value to the features you can see.
Enjoy Terrain's trails, parks, and community amenities, then come home to space that works for your life.
Tour the home. Run the numbers. Bring an offer. The seller is ready to work toward a deal.
Some photos have been virtually staged to illustrate possible furniture layouts and use of space. Digital furnishings are for inspiration only.
Location
State CO
County Douglas
Community Terrain
Area Metro Denver
Direction Use GPS
Rooms
Basement Full, Partially Finished, Slab, Built-In Radon
Interior
Interior Features Eat-in Kitchen, Pantry, Walk-In Closet(s), Wet Bar, Jack & Jill Bathroom, Kitchen Island
Heating Forced Air
Cooling Central Air, Ceiling Fan(s)
Fireplaces Type Living Room, One
Appliance Self Cleaning Oven, Double Oven, Dishwasher, Bar Fridge, Washer, Dryer, Microwave, Water Softener Owned, Disposal, Fire Alarm
Exterior
Exterior Feature Hot Tub, Oversized Garage, Tandem Garage
Parking Features Attached
Garage Spaces 3.0
Fence Fenced
Community Features Clubhouse, Hot Tub, Pool, Playground
Utilities Available Natural Gas Available, Electricity Available, Cable Available
View Y/N No
Roof Type Composition
Porch Patio
Garage Yes
Building
Lot Description Paved
Sewer Public Sewer
Water Public
Architectural Style Contemporary
Level or Stories Two
Structure Type Stone,Wood Siding,Concrete
New Construction false
Schools
Elementary Schools Sage Canyon
Middle Schools Mesa
High Schools Douglas County Re-1
School District Douglas County Re-1
Others
HOA Fee Include Trash,Snow Removal,Exterior Maintenance
Acceptable Financing Cash, Conventional, FHA, VA
Listing Terms Cash, Conventional, FHA, VA
Special Listing Condition Private Owner
Virtual Tour https://my.matterport.com/show/?m=idSvGR3Vw7W

Nearby Locations
"My job is to find and attract mastery-based agents to the office, protect the culture, and make sure everyone is happy! "