




3 Beds
3 Baths
1,497 SqFt
3 Beds
3 Baths
1,497 SqFt
Open House
Sun Aug 30, 11:00am - 4:00pm
Mon Aug 31, 11:00am - 4:00pm
Tue Sep 01, 12:00pm - 3:00pm
Wed Sep 02, 12:00pm - 3:00pm
Key Details
Property Type Single Family Home
Sub Type Single Family Residence
Listing Status Active
Purchase Type For Sale
Square Footage 1,497 sqft
Subdivision Legato
MLS Listing ID IRE5947827
Bedrooms 3
Full Baths 2
Half Baths 1
HOA Fees $100/mo
HOA Y/N Yes
Year Built 2026
Annual Tax Amount $1,406
Tax Year 2025
Lot Size 4,356 Sqft
Acres 0.1
Property Sub-Type Single Family Residence
Source ires
Property Description
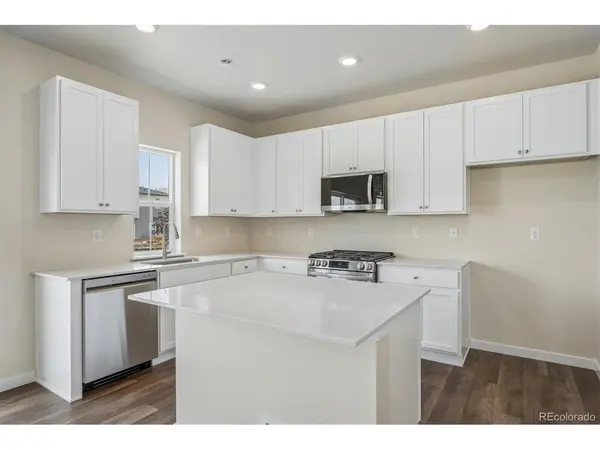
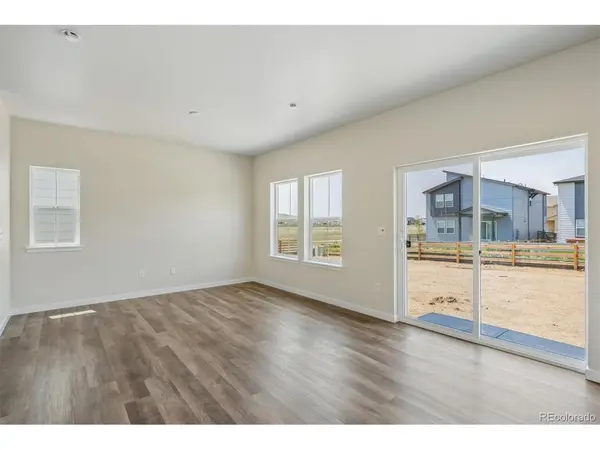
Additional home highlights include open-concept living, an upgraded design package with a backsplash, a smart thermostat and smart locks, trail access, and white cabinets.
Renderings and model photos are provided for representational purposes only and may not depict this exact property. Contact the builder for specifics on this property.
Location
State CO
County Adams
Community Legato
Area Metro Denver
Direction I 70 to Pena Blvd and head north towards the airport. Exit Tower Road and turn left (North). Continue to E 96th Ave and turn right (East). Turn right (South) on Biscay St and you will come to the model on your left.
Rooms
Basement Crawl Space
Interior
Interior Features Pantry, Kitchen Island
Heating Forced Air
Cooling Central Air
Appliance Dishwasher, Microwave, Disposal, Fire Alarm
Exterior
Parking Features Attached
Garage Spaces 2.0
Community Features Park, Trail(s)
Utilities Available Natural Gas Available
View Y/N No
Roof Type Composition
Garage Yes
Building
Sewer Public Sewer
Level or Stories Two
Structure Type Frame,Composition,Concrete
New Construction true
Schools
Elementary Schools Southlawn
Middle Schools Otho Stuart
High Schools Brighton Dist 27J
School District Brighton Dist 27J
Others
HOA Fee Include Trash
Acceptable Financing Cash, Conventional, FHA, VA
Listing Terms Cash, Conventional, FHA, VA
Special Listing Condition Builder

Nearby Locations
"My job is to find and attract mastery-based agents to the office, protect the culture, and make sure everyone is happy! "