




4 Beds
4 Baths
3,227 SqFt
4 Beds
4 Baths
3,227 SqFt
Key Details
Property Type Single Family Home
Sub Type Single Family Residence
Listing Status Active
Purchase Type For Sale
Square Footage 3,227 sqft
Subdivision Spread Eagle Springs
MLS Listing ID IRE4249818
Bedrooms 4
Full Baths 3
Half Baths 1
HOA Fees $1,250/ann
HOA Y/N Yes
Year Built 1998
Annual Tax Amount $2,869
Tax Year 2025
Lot Size 2.010 Acres
Acres 2.01
Property Sub-Type Single Family Residence
Source ires
Property Description
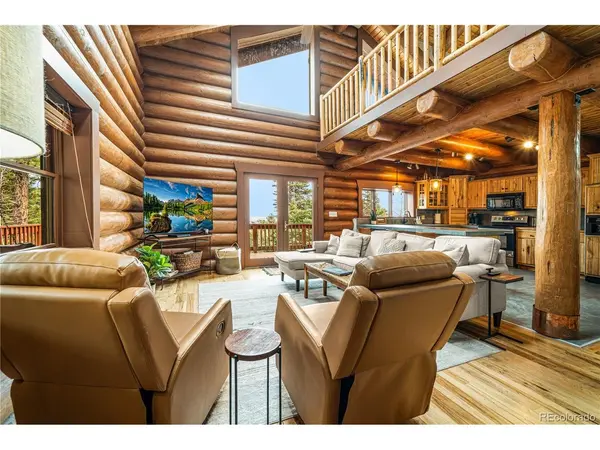
Inside, soaring beams and warm wood draw your eyes upward while the windows bring you back to the trees. Picture coffee in the sunroom as the morning light filters in, a snowy afternoon beside the Vermont Castings wood stove, and dinner that stretches a little longer because no one is ready to leave.
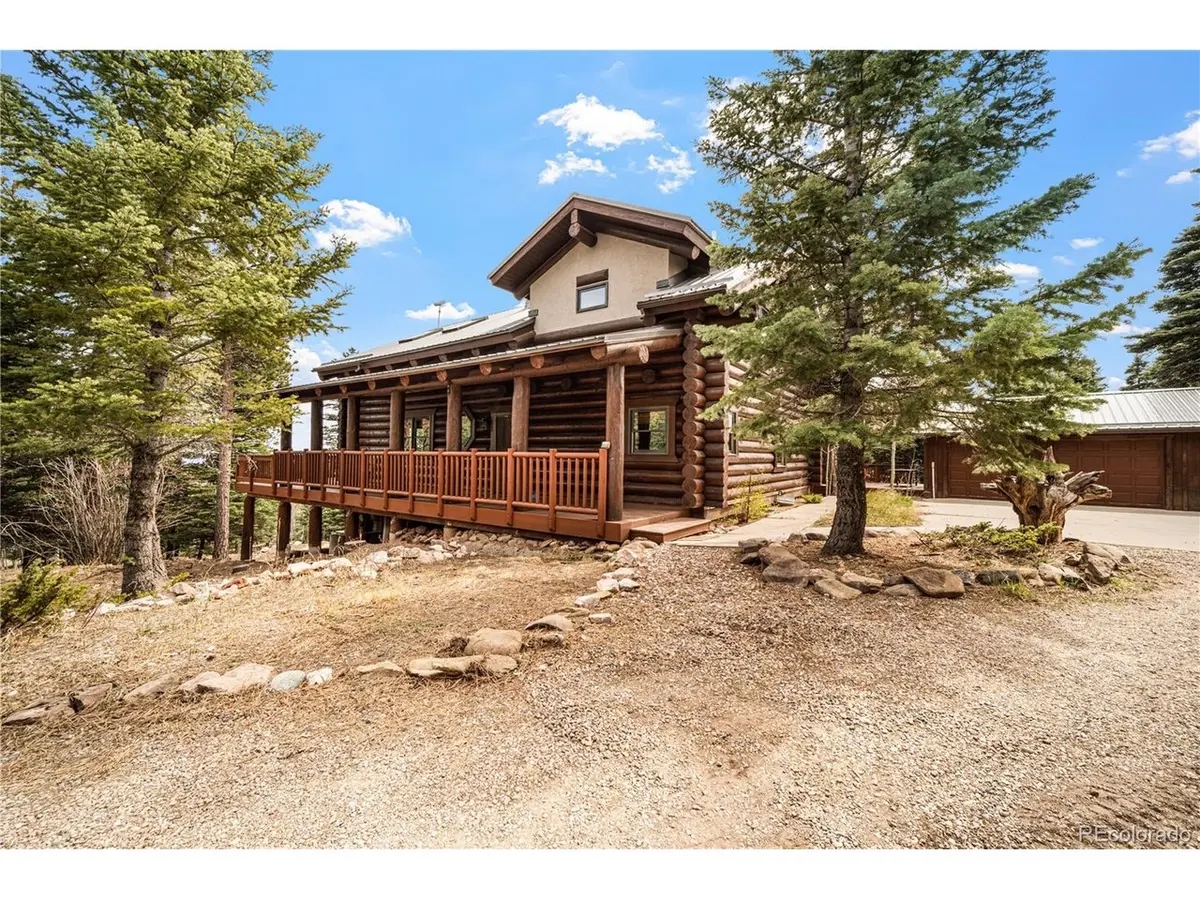
The home's character remains, with a refinished exterior and refreshed flooring and fixtures complementing the wood you came for. The metal roof, both furnaces, and water-heating equipment have also been replaced.
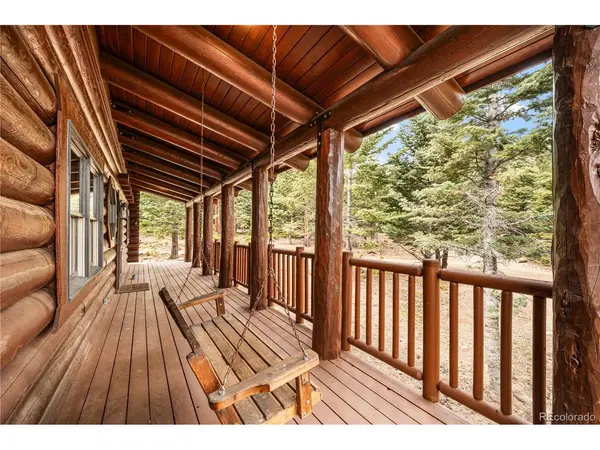
A private main-level primary suite, loft retreat, and walk-out lower level with a wet bar and guest space give you room to share the home without spending every moment together. Outside, wraparound decking offers another place to follow the light or settle into the shade. A detached 3-car garage, community water, year-round access, and nearby National Forest round out the setting.
It's the kind of place where a quiet afternoon feels like a plan-and the porch swing gives you every reason to keep it.
Location
State CO
County Custer
Community Spread Eagle Springs
Area Out Of Area
Direction From Westcliffe take Hwy 69 N to Pines Rd/CR 170. Go west to Chalice Dr, turn left and continue to Spread Eagle Springs gate. Enter code and remain on Chalice Dr to home on left. GPS accurate to subdivision entrance; continue to property inside gate.
Rooms
Family Room 1
Basement Full, Partially Finished, Walk-Out Access
Interior
Interior Features Cathedral Ceiling(s), Walk-In Closet(s)
Heating Forced Air, Wood Stove
Cooling Ceiling Fan(s)
Fireplaces Type Free Standing, Living Room, Family Room, Basement
Appliance Dishwasher, Refrigerator, Washer, Dryer, Microwave
Exterior
Parking Features Detached
Garage Spaces 3.0
Utilities Available Electricity Available, Propane
View Y/N Yes
View Mountain(s)
Roof Type Metal
Porch Patio, Deck
Garage Yes
Building
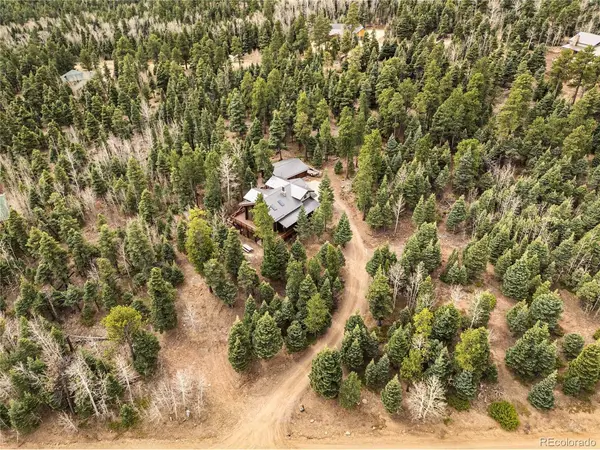
Lot Description Wooded, Deciduous Trees, Level
Sewer Septic Tank
Water Public
Level or Stories Three Or More
Structure Type Frame,Log,Stucco,Concrete,Moss Rock
New Construction false
Schools
Elementary Schools Custer County
Middle Schools Custer County
High Schools Custer County C-1
School District Custer County C-1
Others
HOA Fee Include Trash,Snow Removal
Acceptable Financing Cash, Conventional
Listing Terms Cash, Conventional
Special Listing Condition Private Owner

Nearby Locations
"My job is to find and attract mastery-based agents to the office, protect the culture, and make sure everyone is happy! "