

10889 W 65th, Arvada, CO 80004
10889 W 65th, Arvada, CO 80004,Video Tour
10889 W 65th, Arvada, CO 80004
REQUEST A TOUR If you would like to see this home without being there in person, select the "Virtual Tour" option and your agent will contact you to discuss available opportunities.
In-PersonVirtual Tour
$ 584,000
Est. payment | /mo

4 Beds

3 Baths

2,655 SqFt


$ 584,000
Est. payment | /mo

4 Beds

3 Baths

2,655 SqFt

Key Details

Property Type Single Family Home

Sub Type Single Family Residence

Listing Status Active

Purchase Type For Sale

Square Footage 2,655 sqft

Subdivision Oakwood

MLS Listing ID IRE5026100

Bedrooms 4

Full Baths 1

Half Baths 1

Three Quarter Bath 1

HOA Y/N No

Year Built 1974

Annual Tax Amount $3,213

Tax Year 2025

Lot Size 7,405 Sqft

Acres 0.17

Property Sub-Type Single Family Residence

Source ires

Property Description

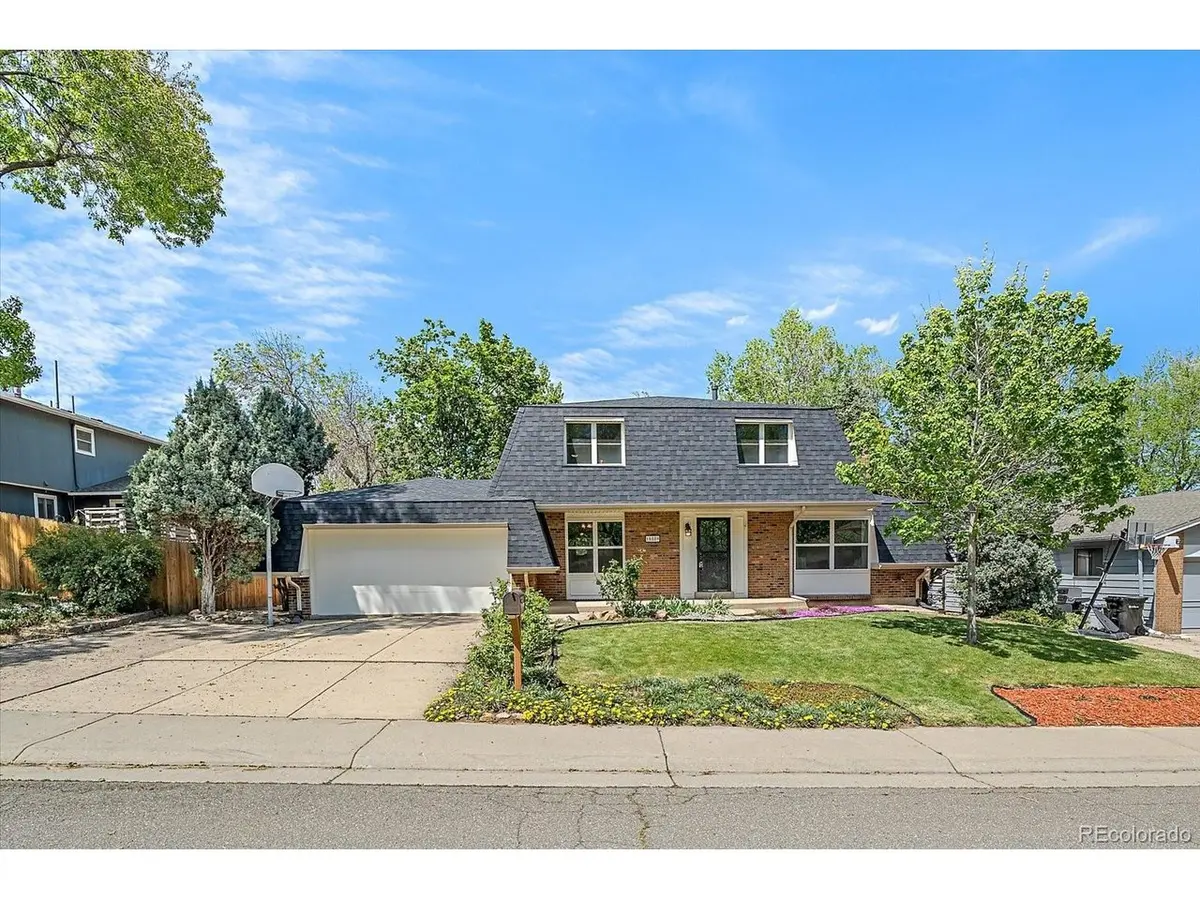
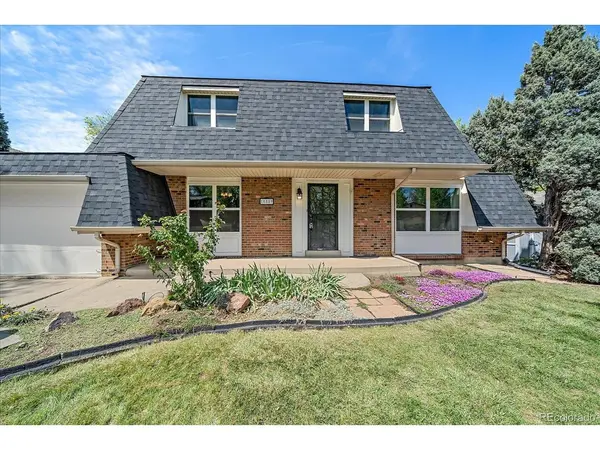
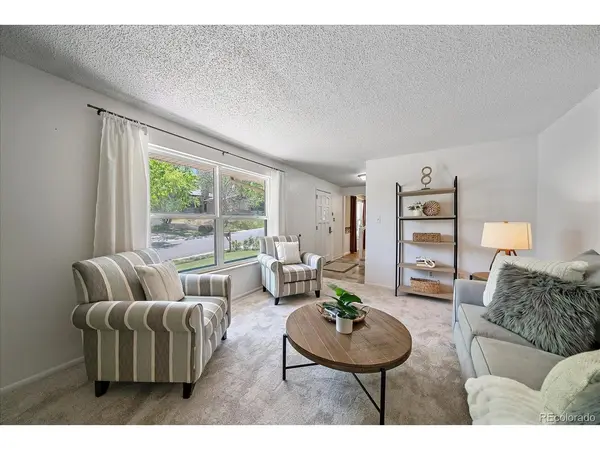
Great opportunity at an incredible price in Northwest Arvada! This move-in ready 2-story home shines with a 2026 Class 4 impact-resistant mansard roof, new exterior paint, fresh interior paint, new carpet and luxury vinyl flooring on the main level. The floor plan offers flexibility while also presenting an opportunity to create a more open-concept layout by opening the space between the living and family rooms. The front living room can easily serve as a home office, while the dining room offers great space for gatherings and entertaining. The updated kitchen features a new Bosch dishwasher, single-basin sink, breakfast bar and opens to the family room complete with a gas fireplace with a brick accent wall, plus an updated sliding glass door (with built-in blinds) leading to the large composite deck and spacious backyard. The main-level laundry room features storage cabinets and includes the washer and dryer. The updated powder bath adds another modern touch to the main floor. Upstairs are three bedrooms with fresh paint and new carpet, including a spacious primary suite with double closets and a private 3/4 bath. The updated full bathroom completes the upper level. The finished basement offers a huge rec room with possibilities for a media room, home gym, office or play space, along with an additional bedroom and large mechanical/storage room featuring built-in wood shelving. Additional updates & features include newer windows on two levels, front security door and an oversized 2-car garage filled with natural light from multiple windows. The driveway includes an extra wide pad for another vehicle or RV. Best of all: no HOA! Outside, enjoy the large level backyard with mature trees. Conveniently located near Ralston Creek, the Ralston Creek Trail, Apex Field House and Stenger Sports Complex, plus numerous shopping and dining amenities. Campbell Early Learning Center is just down the street. Be sure to review the floor plans with the photos and explore the 3D tour!

Location

State CO

County Jefferson

Community Oakwood

Area Metro Denver

Rooms

Family Room 1

Basement Full, Partially Finished, Slab

Interior

Heating Forced Air

Cooling Central Air, Ceiling Fan(s)

Fireplaces Type Gas, Family Room, One

Appliance Dishwasher, Refrigerator, Washer, Dryer, Fire Alarm

Exterior

Exterior Feature Sprinkler System

Parking Features Attached

Garage Spaces 2.0

Fence Fenced

Utilities Available Electricity Available

View Y/N No

Roof Type Composition

Porch Deck

Garage Yes

Building

Lot Description Level, House Faces South, Paved

Sewer Public Sewer

Water City

Level or Stories Two

Structure Type Brick,Wood Siding

New Construction false

Schools

Elementary Schools Fremont

Middle Schools Oberon

High Schools Jefferson Dist R-1

School District Jefferson Dist R-1

Others

Acceptable Financing Cash, Conventional, FHA, VA

Listing Terms Cash, Conventional, FHA, VA

Special Listing Condition Private Owner

Virtual Tour https://www.zillow.com/view-imx/a279adce-ee2d-49da-8b87-eb86e36928cd?setAttribution=mls&wl=true&initialViewType=pano

Information and Real Estate Services (IRES)
Listed by Susie Wargin

Nearby Locations

Jason Levi

"My job is to find and attract mastery-based agents to the office, protect the culture, and make sure everyone is happy! "

+1(970) 426-8916

jason@thelevigroup.net

300 Boardwalk Dr, #6b, Fort Collins, CO 80525

GET MORE INFORMATION

Name
Phone*
Message

Go tour this home

10889 W 65th

};