




2 Beds
2 Baths
2,684 SqFt
2 Beds
2 Baths
2,684 SqFt
Key Details
Property Type Single Family Home
Sub Type Single Family Residence
Listing Status Active
Purchase Type For Sale
Square Footage 2,684 sqft
Subdivision Fairways Villas
MLS Listing ID IRE3731901
Style Patio Home
Bedrooms 2
Full Baths 2
HOA Fees $150/mo
HOA Y/N Yes
Year Built 2019
Annual Tax Amount $6,185
Tax Year 2024
Lot Size 7,405 Sqft
Acres 0.17
Property Sub-Type Single Family Residence
Source ires
Property Description
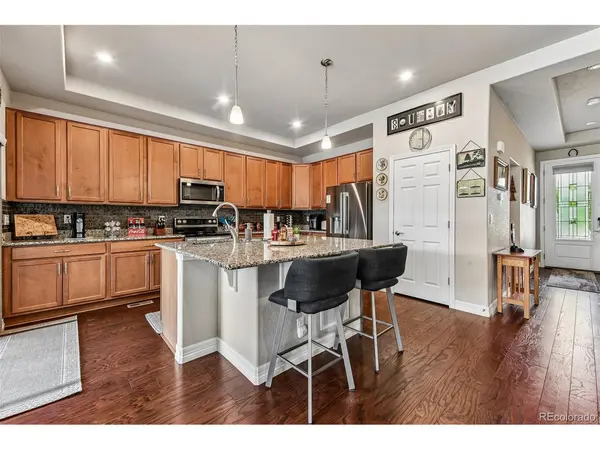
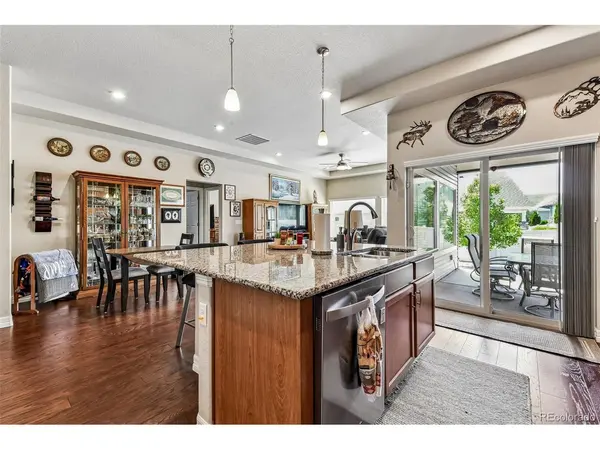
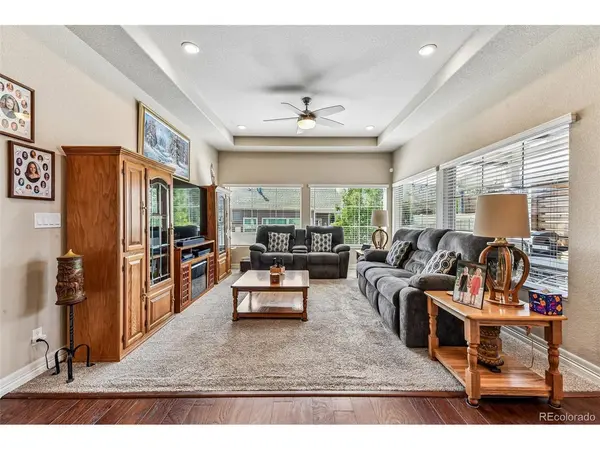
Designed around comfortable main-level living, the open floor plan connects the kitchen, dining and living spaces while providing a private primary suite, second bedroom, second full bathroom and convenient main-floor laundry.
One of the home's biggest advantages is what lies downstairs. The full unfinished basement provides substantial additional space for storage, hobbies, fitness, a workshop or potential future finished living area, subject to applicable requirements.
Beyond the home itself, Fairway Villas offers an active-adult lifestyle with an impressive collection of community amenities. Residents enjoy two clubhouses, indoor and outdoor pools, a fitness center, pickleball courts, walking trails and access to Green Valley Ranch Golf Club.
The community offers a low-maintenance lifestyle while remaining convenient to shopping, dining, Denver International Airport, E-470, I-70 and the growing collection of services and amenities throughout northeast Denver.
For buyers looking for main-floor living without giving up space, storage, a two-car garage or recreational amenities, this Fairway Villas home offers an appealing combination of home and lifestyle.
Location
State CO
County Denver
Community Fairways Villas
Area Metro Denver
Zoning R-MU-20
Rooms
Basement Full, Partially Finished
Interior
Interior Features Eat-in Kitchen, Open Floorplan, Pantry, Walk-In Closet(s), Kitchen Island
Heating Forced Air
Cooling Central Air, Ceiling Fan(s)
Appliance Dishwasher, Refrigerator, Washer, Dryer, Microwave, Disposal, Fire Alarm
Exterior
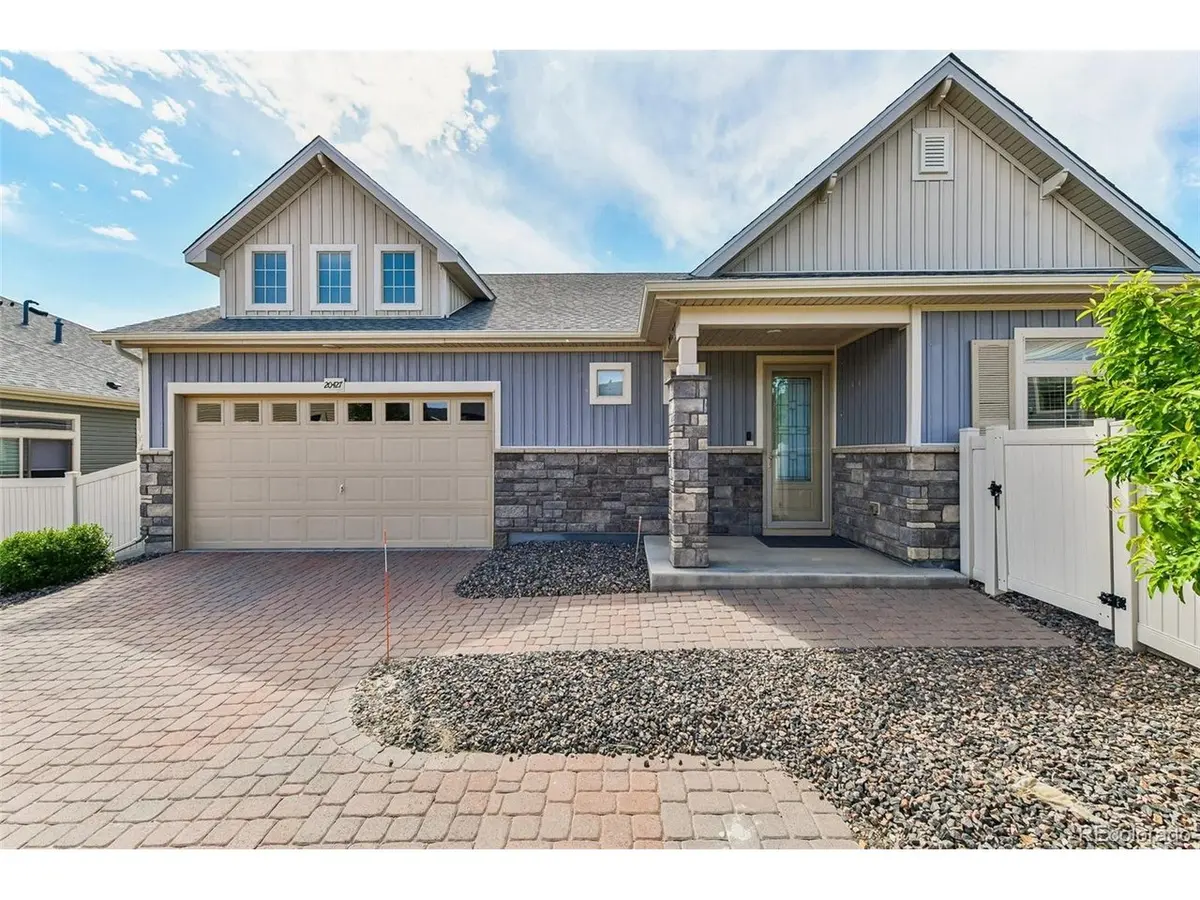
Parking Features Attached
Garage Spaces 2.0
Fence Fenced
Community Features Clubhouse, Pool, Fitness Center
Utilities Available Natural Gas Available, Electricity Available, Cable Available
View Y/N No
Roof Type Composition
Porch Patio
Garage Yes
Building
Lot Description Corner Lot, Level, Paved, Gutters
Sewer Public Sewer
Water Public
Architectural Style Patio Home
Level or Stories One
Structure Type Vinyl Siding,Moss Rock
New Construction false
Schools
Elementary Schools Highline Academy Charter School
Middle Schools Dsst: Green Valley Ranch
High Schools Denver District 1
School District Denver District 1
Others
Acceptable Financing Cash, Conventional, FHA, VA, 1031 Exchange, USDA Loan
Listing Terms Cash, Conventional, FHA, VA, 1031 Exchange, USDA Loan
Special Listing Condition Private Owner, Senior Community
Virtual Tour https://www.zillow.com/view-imx/29038392-e07c-4c15-afdb-4afe1d3d3f45?setAttribution=mls&wl=true&initialViewType=pano

Nearby Locations
"My job is to find and attract mastery-based agents to the office, protect the culture, and make sure everyone is happy! "