





2 Beds
1 Bath
946 SqFt
2 Beds
1 Bath
946 SqFt
Key Details
Property Type Townhouse
Sub Type Townhouse
Listing Status Active
Purchase Type For Sale
Square Footage 946 sqft
Subdivision Hampden Villa
MLS Listing ID IRE7785392
Bedrooms 2
Full Baths 1
HOA Fees $247/mo
HOA Y/N Yes
Year Built 1972
Annual Tax Amount $1,229
Tax Year 2025
Property Sub-Type Townhouse
Source ires
Property Description
Located just steps away from open green space and the neighborhood pool, this beautifully remodeled, move-in ready Lakewood townhome offers a peaceful setting, great for singles or couples! Thoughtfully updated throughout this stylish home offers modern updates, brand new appliances, functional living space, and low-maintenance convenience. Featuring 2 bedrooms, 1 bathroom, an attached garage with an additional storage closet, and tons of parking space!
The bright and open layout flows seamlessly between the living, dining, and kitchen areas, creating an inviting space for everyday living and entertaining. The updated kitchen features refreshed cabinetry, updated countertops, NEW flooring tile, and a full suite of BRAND-NEW stainless steel appliances including refrigerator, stove, microwave, and dishwasher. BRAND-NEW laundry appliances and NEW A/C unit are also included.
Additional improvements include an updated bathroom, fresh interior paint throughout, NEW light fixtures, and NEW ceiling fans in both bedrooms. The spacious bedrooms offer great natural light and functional living space, while the updated bathroom provides a clean, modern feel.
Enjoy low-maintenance living in an unbeatable location just minutes from Downtown Lakewood and Downtown Littleton, with easy access to shopping, dining, parks, trails, and commuting routes. Plus, you're only 20 minutes from the mountains, making this an ideal spot for both city convenience and outdoor adventure!!
Location
State CO
County Jefferson
Community Hampden Villa
Area Metro Denver
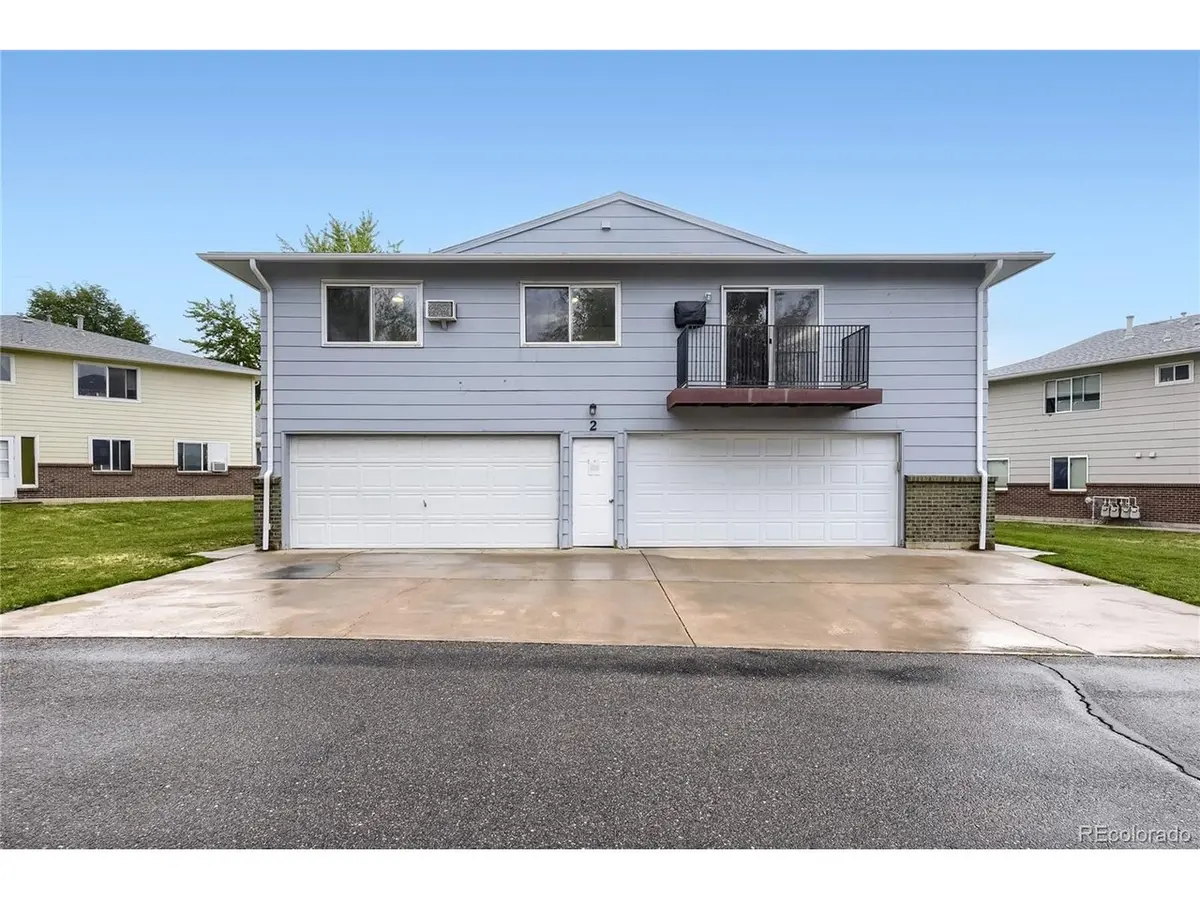
Direction From Wadsworth Blvd., turn east into the Hampden Villas complex and follow the main road all the way to the back of the community. Take the last left turn, right before the playground. The property is located in the second building on the left (blue building), and Unit #204 is the first door on the right.
Interior
Heating Forced Air
Cooling Central Air
Exterior
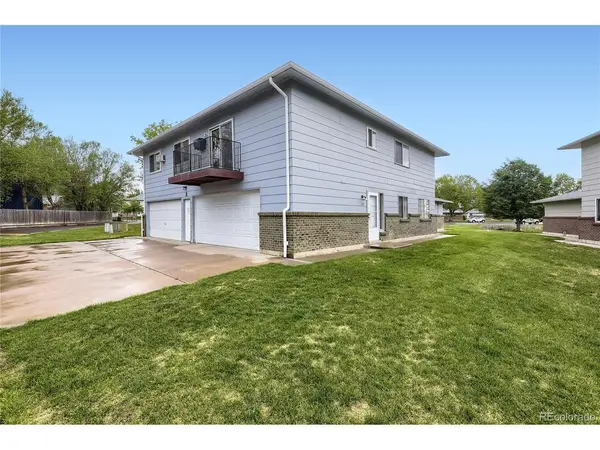
Exterior Feature Balcony
Parking Features Attached
Garage Spaces 1.0
Community Features Pool, Park
Utilities Available Natural Gas Available, Electricity Available, Cable Available
View Y/N No
Roof Type Composition
Garage Yes
Building
Sewer Public Sewer
Water City
Level or Stories One
Structure Type Wood Siding
New Construction false
Schools
Elementary Schools Westgate
Middle Schools Carmody
High Schools Jefferson Dist R-1
School District Jefferson Dist R-1
Others
HOA Fee Include Trash,Snow Removal,Exterior Maintenance,Water,Sewer
Acceptable Financing Cash, Conventional, FHA, VA
Listing Terms Cash, Conventional, FHA, VA
Special Listing Condition Other Owner

Nearby Locations
"My job is to find and attract mastery-based agents to the office, protect the culture, and make sure everyone is happy! "