

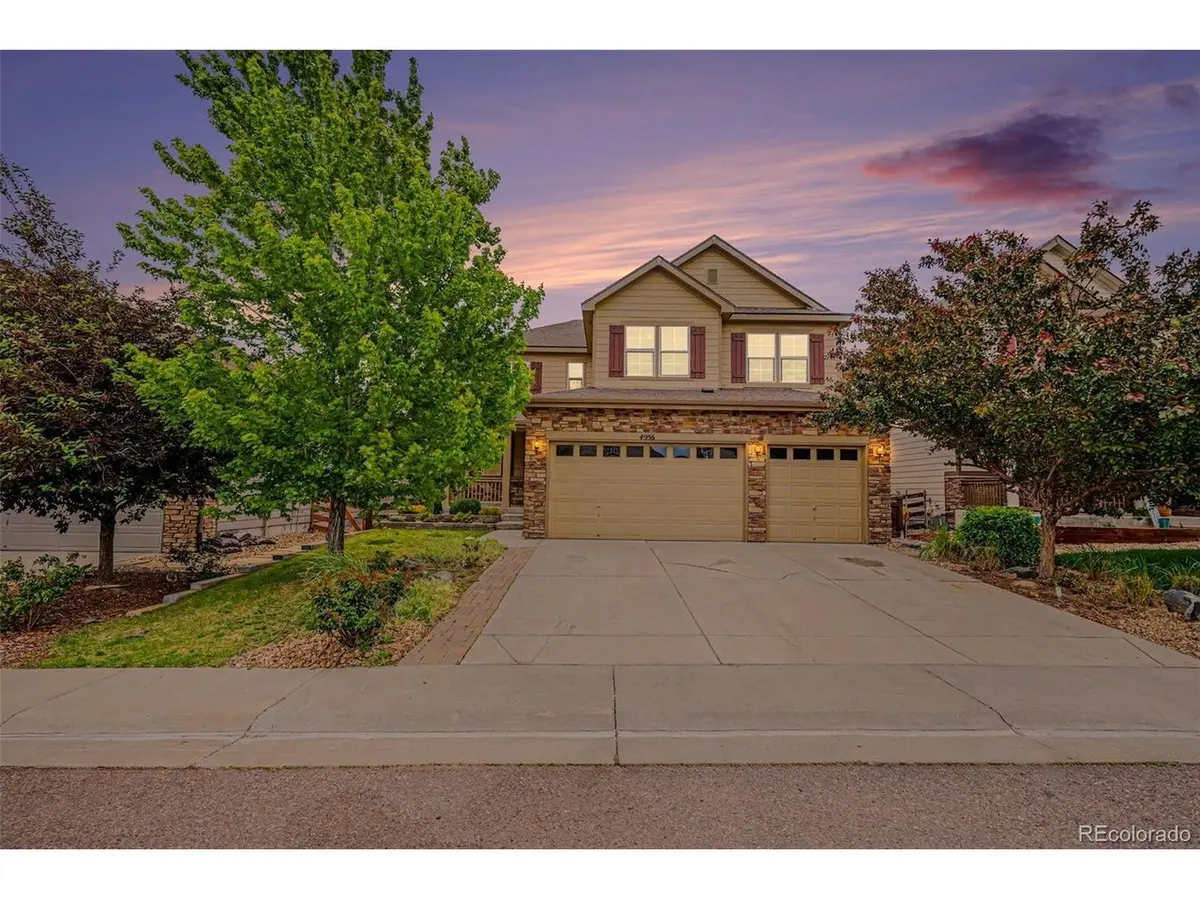



5 Beds
3 Baths
4,435 SqFt
5 Beds
3 Baths
4,435 SqFt
Key Details
Property Type Single Family Home
Sub Type Single Family Residence
Listing Status Pending
Purchase Type For Sale
Square Footage 4,435 sqft
Subdivision Copperleaf
MLS Listing ID IRE6798846
Style In-Law Area
Bedrooms 5
Full Baths 3
HOA Fees $507
HOA Y/N Yes
Year Built 2013
Annual Tax Amount $6,355
Tax Year 2025
Lot Size 6,098 Sqft
Acres 0.14
Property Sub-Type Single Family Residence
Source ires
Property Description
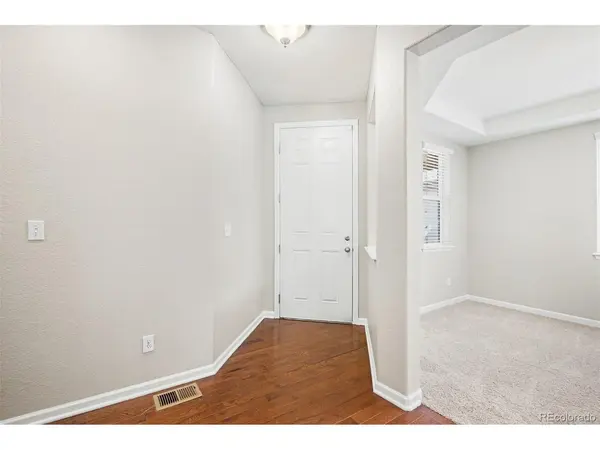
The open and functional floorplan is ideal for both everyday living and entertaining. The unfinished basement provides endless possibilities and is ready for your personal touch and future expansion.
Step outside to your backyard retreat featuring a relaxing hot tub and a covered gazebo, creating the perfect setting for year-round enjoyment.
Located within the highly acclaimed Cherry Creek School District, Copperleaf residents enjoy outstanding community amenities including a pool, clubhouse, and playgrounds-perfect for summer fun and an active lifestyle.
Conveniently situated with easy access to E-470, Denver International Airport, shopping, dining, schools, parks, and miles of trails.
Don't miss this incredible opportunity to own one of Copperleaf's largest and most desirable floorplans-schedule your showing today!
Location
State CO
County Arapahoe
Community Copperleaf
Area Metro Denver
Direction From E-470, West on Smoky Hill, North on Gun Club, Left on Orchard, Right on Versailles Parkway, Right on Tempe St. Right on Penwood, Left on Chenango, Right on Tempe Way to property.
Rooms
Family Room 1
Basement Full, Unfinished, Sump Pump
Interior
Interior Features Eat-in Kitchen, Cathedral Ceiling(s), Open Floorplan, Pantry, Walk-In Closet(s), Kitchen Island
Heating Forced Air
Cooling Central Air, Ceiling Fan(s)
Fireplaces Type Family Room, One
Appliance Dishwasher, Refrigerator, Microwave, Disposal, Fire Alarm
Exterior
Exterior Feature Hot Tub
Parking Features Attached
Garage Spaces 3.0
Fence Fenced
View Y/N No
Roof Type Composition
Porch Patio
Garage Yes
Building
Sewer Public Sewer
Water City
Architectural Style In-Law Area
Level or Stories Two
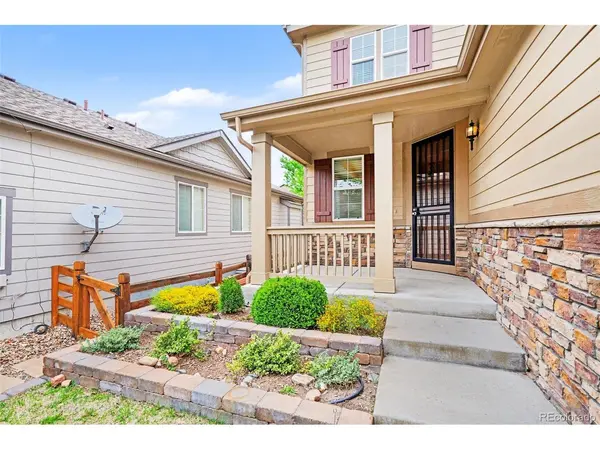
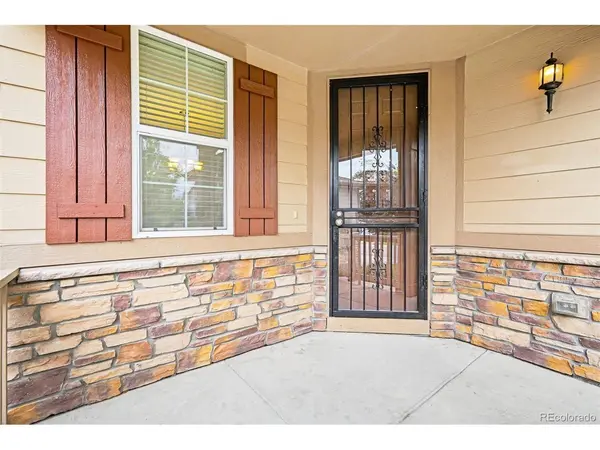
Structure Type Frame,Wood Siding,Moss Rock
New Construction false
Schools
Elementary Schools Mountain Vista
Middle Schools Sky Vista
High Schools Cherry Creek 5
School District Cherry Creek 5
Others
HOA Fee Include Trash
Acceptable Financing Cash, Conventional, FHA, VA
Listing Terms Cash, Conventional, FHA, VA
Virtual Tour https://my.matterport.com/show/?m=qJQt7VMycBg

Nearby Locations
"My job is to find and attract mastery-based agents to the office, protect the culture, and make sure everyone is happy! "