

15934 Wild Horse, Broomfield, CO 80023
15934 Wild Horse, Broomfield, CO 80023,Video Tour
15934 Wild Horse, Broomfield, CO 80023
REQUEST A TOUR If you would like to see this home without being there in person, select the "Virtual Tour" option and your agent will contact you to discuss available opportunities.
In-PersonVirtual Tour
$ 770,000
Est. payment | /mo

3 Beds

3 Baths

2,906 SqFt


$ 770,000
Est. payment | /mo

3 Beds

3 Baths

2,906 SqFt

Key Details

Property Type Single Family Home

Sub Type Single Family Residence

Listing Status Active

Purchase Type For Sale

Square Footage 2,906 sqft

Subdivision Anthem Ranch

MLS Listing ID IRE1060415

Style Contemporary

Bedrooms 3

Full Baths 2

Three Quarter Bath 1

HOA Fees $921/qua

HOA Y/N Yes

Year Built 2016

Annual Tax Amount $7,400

Tax Year 2025

Lot Size 6,098 Sqft

Acres 0.14

Property Sub-Type Single Family Residence

Source ires

Property Description

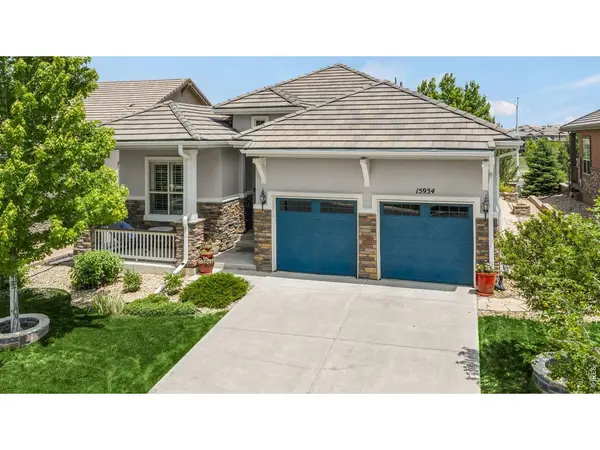
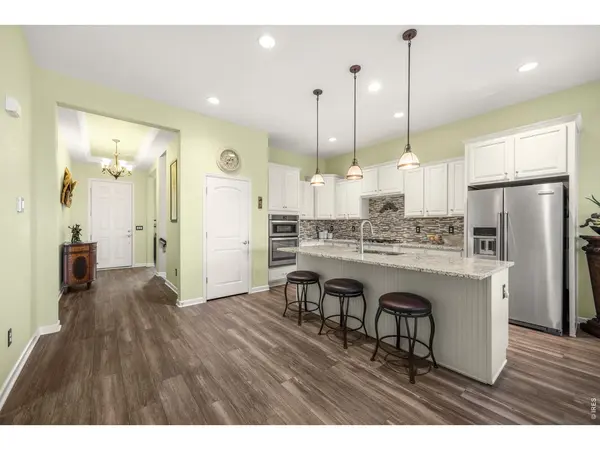
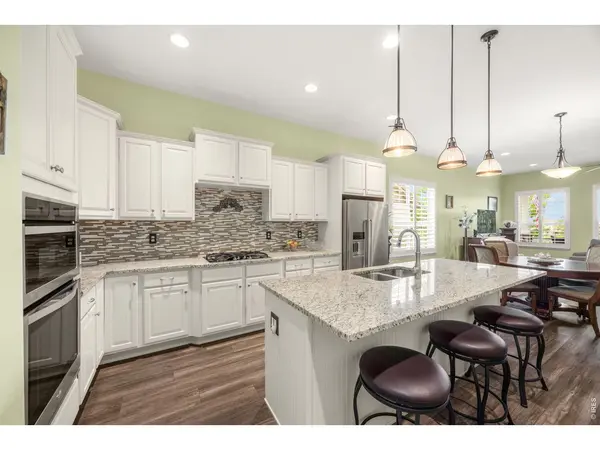
Spacious ranch-style floorplan featuring 2-bedrooms and 2-bathrooms on the main level, plus a finished basement with a third bedroom option, egress window, full bathroom, and additional living space. Enjoy Colorado's sunny, mild climate from the covered front patio or covered Trex deck overlooking the backyard with mature landscaping and flowers, within Anthem Ranch's premier 55+ resort-style community. The primary suite offers bay windows, dual walk-in closets, and an en-suite bath with double vanities and a spacious walk-in shower. The upgraded kitchen features granite countertops, an oversized island, and walk-in pantry, flowing into the eat-in kitchen and open floorplan living room with abundant windows and natural light. A guest bedroom with full bath, dedicated main-level office, mudroom drop-zone with bench and hooks, laundry room with built-ins, and abundant closet storage provide exceptional everyday functionality. Additional features include; security storm doors at front and back, tankless water heater, house humidifier. Enjoy an active lifestyle in Anthem Ranch with full access to the 32,000 square foot recreation facility, The Aspen Lodge, the hub for community events including summer concert series. The Aspen Lodge features a fitness center, locker rooms, indoor and outdoor pool, hot tub, library, meeting rooms for clubs including travel club, art clubs, cards, and reading and a billiards room. There are over 40 miles of interconnected trails, tennis and pickleball courts, bocce ball courts, picnic pavilions, a playground and multiple lakes. A robust community ready to welcome new members.

Location

State CO

County Broomfield

Community Anthem Ranch

Area Broomfield

Zoning PUD

Rooms

Basement Partial, Partially Finished

Interior

Interior Features Eat-in Kitchen, Open Floorplan, Pantry, Bay or Bow Window, Walk-In Closet(s), Kitchen Island, High Ceilings

Heating Forced Air

Cooling Central Air

Appliance Electric Range, Dishwasher, Refrigerator, Washer, Dryer, Microwave, Disposal, Fire Alarm

Exterior

Exterior Feature Sprinkler System

Parking Features Attached

Garage Spaces 2.0

Fence Fenced

Community Features Clubhouse, Tennis Court(s), Hot Tub, Indoor Pool, Pool, Playground, Fitness Center, Park, Trail(s)

Utilities Available Natural Gas Available, Electricity Available

View Y/N No

Roof Type Tile

Improvements No

Porch Patio, Deck

Garage Yes

Building

Lot Description House Faces West, Paved, Curbs, Gutters, Sidewalks, Street Light

Water City

Architectural Style Contemporary

Level or Stories One

Structure Type Frame,Stone,Stucco

New Construction false

Schools

Elementary Schools Coyote Ridge

Middle Schools Rocky Top

High Schools Adams Co. Dist 12

School District Adams Co. Dist 12

Others

HOA Fee Include Common Amenities,Trash

Acceptable Financing Cash, Conventional, FHA, VA

Listing Terms Cash, Conventional, FHA, VA

Special Listing Condition Private Owner, Senior Community

Virtual Tour https://my.matterport.com/show/?m=9PkHJKmmHxH&

Information and Real Estate Services (IRES)
Listed by Carrie Levi

Nearby Locations

Jason Levi

"My job is to find and attract mastery-based agents to the office, protect the culture, and make sure everyone is happy! "

+1(970) 426-8916

jason@thelevigroup.net

300 Boardwalk Dr, #6b, Fort Collins, CO 80525

GET MORE INFORMATION

Name
Phone*
Message

Go tour this home

15934 Wild Horse

};