

5290 Raritan, Denver, CO 80221
5290 Raritan, Denver, CO 80221,Video Tour
5290 Raritan, Denver, CO 80221
REQUEST A TOUR If you would like to see this home without being there in person, select the "Virtual Tour" option and your advisor will contact you to discuss available opportunities.
In-PersonVirtual Tour
$ 650,000
Est. payment | /mo

3 Beds

3 Baths

2,636 SqFt


$ 650,000
Est. payment | /mo

3 Beds

3 Baths

2,636 SqFt

Key Details

Property Type Single Family Home

Sub Type Single Family Residence

Listing Status Pending

Purchase Type For Sale

Square Footage 2,636 sqft

Subdivision Tejon Heights

MLS Listing ID IRE5931783

Style Contemporary

Bedrooms 3

Full Baths 2

Half Baths 1

HOA Fees $300/ann

HOA Y/N Yes

Year Built 2010

Annual Tax Amount $4,992

Tax Year 2025

Lot Size 10,454 Sqft

Acres 0.24

Property Sub-Type Single Family Residence

Source ires

Property Description

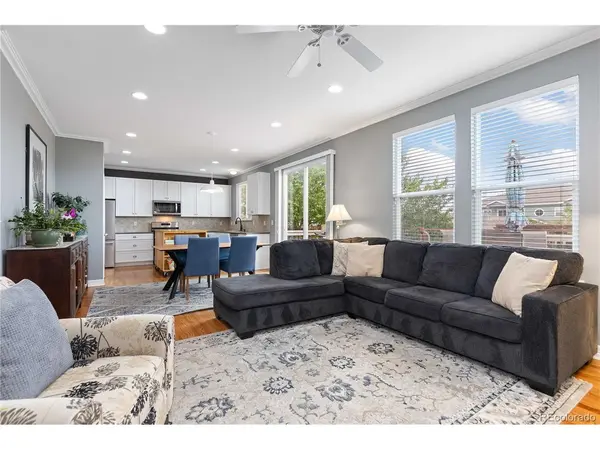
Looking for an oversized lot, great outdoor space with a beautiful garden? Look no further than this turnkey Berkeley gem! Tucked away in a quiet cul-de-sac community with friendly neighbors and exceptional access to downtown Denver, major highways, and the DCPA just 15 minutes away, this is the perfect place to call home. A charming front patio, mature shade tree, and beautiful landscaping create inviting curb appeal. Inside, designer paint colors and a cohesive aesthetic complement this thoughtfully updated two-story home. Rich hardwood floors span the main level, while built-in bookshelves and cabinetry add character and functionality to the living room. The chef's kitchen features ample white cabinetry, a gas range, pantry, center island, and generous prep space. Upstairs, a built-in desk provides an ideal work-from-home setup, while a versatile loft offers flexible living space or easily closed off for a 4th bedroom. Three bedrooms and convenient upper-level laundry complete the floor plan. The oversized primary suite features a large walk-in closet with custom shelving and a five-piece en-suite bath. The backyard is a true highlight, offering a stunning garden oasis with a park-like setting. Enjoy winding pathways, beautiful gardens, rose bushes, a gazebo with hammocks, lawn area, and an attractive storage shed. Extensive upgrades include water-wise xeriscaping, drip irrigation, flagstone pathways, dog-friendly fencing, and synthetic turf. Additional improvements include a newer roof, solar panel system, upgraded windows, tankless water heater, new kitchen appliances, updated window coverings, and ongoing landscape enhancements. Combining timeless charm, thoughtful updates, exceptional outdoor living, and a fantastic location. Buyer/Buyer's agent is responsible for verifying all information, measurements, schools, and HOA rules/fees/regulations.

Location

State CO

County Adams

Community Tejon Heights

Area Metro Denver

Zoning R-1-C

Rooms

Basement Full, Unfinished, Sump Pump

Interior

Interior Features Open Floorplan, Pantry, Walk-In Closet(s), Kitchen Island

Heating Forced Air

Cooling Central Air, Ceiling Fan(s)

Appliance Self Cleaning Oven, Dishwasher, Refrigerator, Washer, Dryer, Microwave, Gas Bar-B-Q, Disposal, Fire Alarm

Exterior

Exterior Feature Sprinkler System

Parking Features Attached

Garage Spaces 2.0

Fence Fenced

Utilities Available Natural Gas Available, Electricity Available, Cable Available

View Y/N Yes

View City

Roof Type Composition

Porch Patio, Deck

Garage Yes

Building

Lot Description Cul-De-Sac, Deciduous Trees, Sloping Lot, Outbuildings, Paved, Gutters

Sewer Public Sewer

Water City

Architectural Style Contemporary

Level or Stories Two

Structure Type Frame,Stone,Concrete

New Construction false

Schools

Elementary Schools Hodgkins

Middle Schools Colorado Sports Leadership Academy

High Schools Westminster Public Schools

School District Westminster Public Schools

Others

Acceptable Financing Cash, Conventional, FHA, VA

Listing Terms Cash, Conventional, FHA, VA

Special Listing Condition Private Owner

Virtual Tour https://my.matterport.com/show/?m=JVHhmtqNZxW&mls=1

Information and Real Estate Services (IRES)
Listed by Rey Armendariz

Nearby Locations

Jason Levi

"My job is to find and attract mastery-based agents to the office, protect the culture, and make sure everyone is happy! "

+1(970) 426-8916

jason@thelevigroup.net

300 Boardwalk Dr, #6b, Fort Collins, CO 80525

GET MORE INFORMATION

Name
Phone*
Message

Go tour this home

5290 Raritan

};