

1340 S Duquesne, Aurora, CO 80018
1340 S Duquesne, Aurora, CO 80018,Video Tour
1340 S Duquesne, Aurora, CO 80018
REQUEST A TOUR If you would like to see this home without being there in person, select the "Virtual Tour" option and your agent will contact you to discuss available opportunities.
In-PersonVirtual Tour
$ 550,000
Est. payment | /mo

3 Beds

3 Baths

2,789 SqFt


$ 550,000
Est. payment | /mo

3 Beds

3 Baths

2,789 SqFt

Key Details

Property Type Single Family Home

Sub Type Single Family Residence

Listing Status Pending

Purchase Type For Sale

Square Footage 2,789 sqft

Subdivision Murphy Creek

MLS Listing ID IRE5622179

Bedrooms 3

Full Baths 2

Half Baths 1

HOA Fees $30/mo

HOA Y/N Yes

Year Built 2005

Annual Tax Amount $4,761

Tax Year 2025

Lot Size 4,356 Sqft

Acres 0.1

Property Sub-Type Single Family Residence

Source ires

Property Description

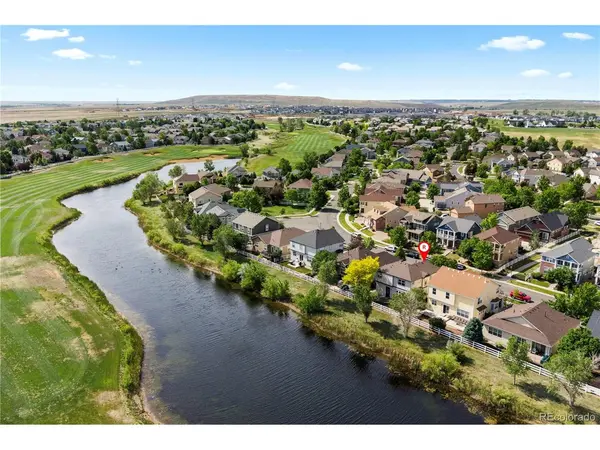
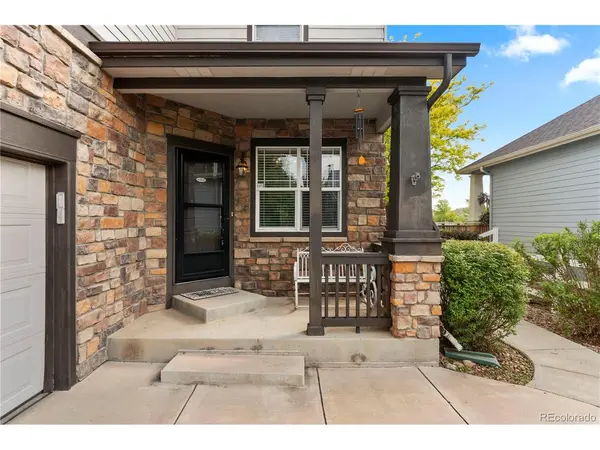
Welcome home to this Murphy Creek home, perfectly positioned to capture peaceful pond views and frequent wildlife visitors right from your backyard. Located in a quiet, clean, and friendly neighborhood, you'll love being just a block from Murphy Creek Golf Course while enjoying convenient access to E-470, DIA, shopping, dining, grocery stores, hardware stores, and Aurora Reservoir just 15 minutes away. A classic covered front porch creates a warm first impression and invites you inside. The spacious dining room offers plenty of room for everyday meals and holiday gatherings alike. The heart of the home features an open-concept living room and kitchen, creating an ideal space for entertaining and daily living. The kitchen is equipped with abundant warm wood cabinetry with crown molding, generous workspace, and a gas range with griddle for the home chef. The cozy living room fireplace adds warmth and charm, while a door off the living area leads to the private backyard where serene water views and the absence of rear neighbors create a truly relaxing retreat. Newer easy-maintenance laminate flooring extends throughout the upper level, which is filled with natural light. A versatile loft provides flexible space for a home office, playroom, or second living area. Three generously sized bedrooms include a spacious primary suite featuring a walk-in closet and luxurious five-piece bath. Thoughtfully updated for peace of mind, the home includes a new furnace and air conditioner (2021), new electrical panel (2025), and new roof (2025). Combining scenic views, modern updates, and an exceptional location, this Murphy Creek home offers the perfect blend of comfort, convenience, and Colorado living.

Location

State CO

County Arapahoe

Community Murphy Creek

Area Metro Denver

Rooms

Basement Unfinished, Daylight, Built-In Radon

Interior

Interior Features Eat-in Kitchen, Walk-In Closet(s)

Heating Forced Air

Cooling Central Air, Ceiling Fan(s)

Fireplaces Type Family Room, One

Appliance Self Cleaning Oven, Dishwasher, Refrigerator, Washer, Dryer, Microwave, Freezer, Disposal, Fire Alarm

Exterior

Exterior Feature Sprinkler System

Parking Features Attached

Garage Spaces 2.0

Fence Partial

Community Features Clubhouse, Tennis Court(s), Hot Tub, Pool, Playground

Utilities Available Natural Gas Available, Electricity Available, Cable Available

View Y/N Yes

View Water

Roof Type Composition

Porch Patio

Garage Yes

Building

Lot Description Abuts Golf Course, Golf Course Neighborhood, Paved, Gutters

Sewer Public Sewer

Water City

Level or Stories Two

Structure Type Frame,Vinyl Siding

New Construction false

Schools

Elementary Schools Murphy Creek K-8

Middle Schools Murphy Creek K-8

High Schools Adams-Arapahoe 28J

School District Adams-Arapahoe 28J

Others

HOA Fee Include Trash

Acceptable Financing Cash, Conventional, FHA, VA

Listing Terms Cash, Conventional, FHA, VA

Special Listing Condition Private Owner

Virtual Tour https://my.matterport.com/show/?m=yuCfjCjvWBF&mls=1

Information and Real Estate Services (IRES)
Listed by Kevin Kestenbaum

Nearby Locations

Jason Levi

"My job is to find and attract mastery-based agents to the office, protect the culture, and make sure everyone is happy! "

+1(970) 426-8916

jason@thelevigroup.net

300 Boardwalk Dr, #6b, Fort Collins, CO 80525

GET MORE INFORMATION

Name
Phone*
Message

Go tour this home

1340 S Duquesne

};