

15555 E 40th #7, Denver, CO 80239
15555 E 40th #7, Denver, CO 80239,Video Tour
15555 E 40th #7, Denver, CO 80239
REQUEST A TOUR If you would like to see this home without being there in person, select the "Virtual Tour" option and your agent will contact you to discuss available opportunities.
In-PersonVirtual Tour
$ 379,000
Est. payment | /mo

2 Beds

2 Baths

1,300 SqFt


$ 379,000
Est. payment | /mo

2 Beds

2 Baths

1,300 SqFt

Key Details

Property Type Townhouse

Sub Type Townhouse

Listing Status Active

Purchase Type For Sale

Square Footage 1,300 sqft

Subdivision Gateway Park

MLS Listing ID IRE8181724

Style Contemporary

Bedrooms 2

Full Baths 2

HOA Fees $325/mo

HOA Y/N Yes

Year Built 2000

Annual Tax Amount $2,072

Tax Year 2024

Property Sub-Type Townhouse

Source ires

Property Description

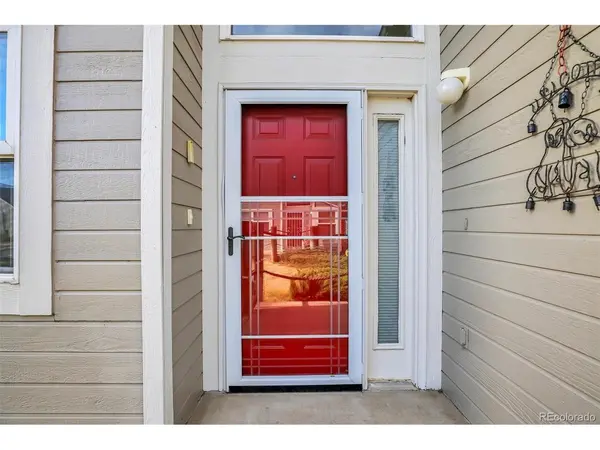
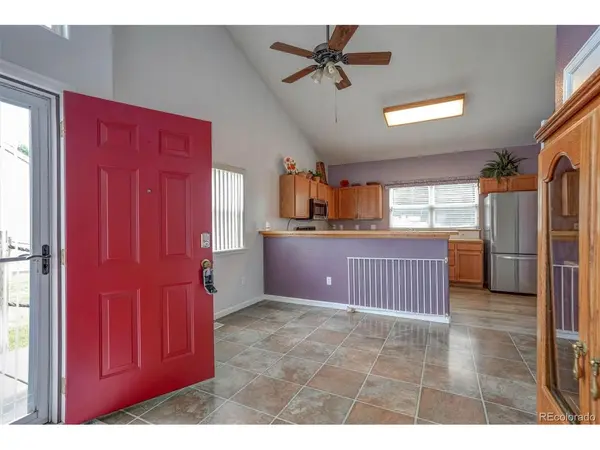
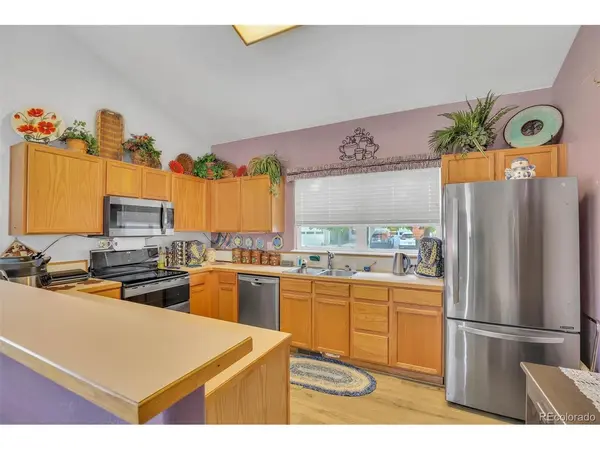
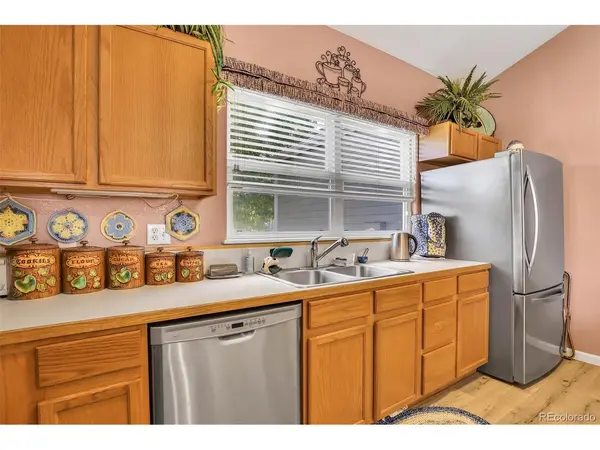
All one level! Take a look at this beautiful patio style townhome! Step inside and you'll be awed by the large foyer with cathedral ceiling. Just off the foyer is a wonderfully cozy living room with north and west exposures for plenty of natural light. The warm, gas fireplace will take the chill off on those chilly days. The living room opens to a very large patio with space for a small garden and a large Sunsetter power awning with automatic wind detection. The dining area is just off the kitchen and the open floor plan makes a great space for entertaining. The kitchen features a snack bar, expansive countertops and an abundance of cabinets that even the most experienced cook will appreciate. Are you tired of making trips to the laundromat? This unit includes a full size washer and dryer! A very spacious guest room will make any visitors feel welcome. A full size guest bath has everything a guest could ever want. Now, get ready for a pleasant surprise. The master suite is enormous! Gorgeous valued ceiling, large windows all the way to the ceiling. This is a very light and bright room. It will accommodate a king sized bed and large furniture with room to spare. The primary bathroom has everything! Two large walk-in closets, dual sinks, convenient shower and even a relaxing soaking tub. The garage is oversized with storage cabinets and shelving. This is a gated community near shopping, schools and easy access to I-70 and DIA. Don't let this one get away!

Location

State CO

County Denver

Community Gateway Park

Area Metro Denver

Zoning RES

Direction I-70 to Chambers Road. North to 40th Avenue. East to the second left you can make which enters Gateway Park. North to unit 7 on your left.

Rooms

Basement Crawl Space

Interior

Interior Features Cathedral Ceiling(s), Open Floorplan, Walk-In Closet(s)

Heating Forced Air

Cooling Central Air, Ceiling Fan(s)

Fireplaces Type Living Room, One

Appliance Dishwasher, Refrigerator, Washer, Dryer, Microwave

Exterior

Exterior Feature Oversized Garage

Parking Features Attached

Garage Spaces 2.0

Community Features Gated

Utilities Available Natural Gas Available

View Y/N No

Roof Type Composition

Garage Yes

Building

Lot Description House Faces East

Sewer Public Sewer

Water City

Architectural Style Contemporary

Level or Stories One

Structure Type Frame,Vinyl Siding

New Construction false

Schools

Elementary Schools Lena Archuleta

Middle Schools Dsst: Green Valley Ranch

High Schools Denver District 1

School District Denver District 1

Others

HOA Fee Include Insurance

Acceptable Financing Cash, Conventional, FHA, VA

Listing Terms Cash, Conventional, FHA, VA

Special Listing Condition Private Owner

Virtual Tour https://my.matterport.com/show/?m=WDHHoSBzEkv

Information and Real Estate Services (IRES)
Listed by Dean Semelbauer

Nearby Locations

Jason Levi

"My job is to find and attract mastery-based agents to the office, protect the culture, and make sure everyone is happy! "

+1(970) 426-8916

jason@thelevigroup.net

300 Boardwalk Dr, #6b, Fort Collins, CO 80525

GET MORE INFORMATION

Name
Phone*
Message

Go tour this home

15555 E 40th #7

};