

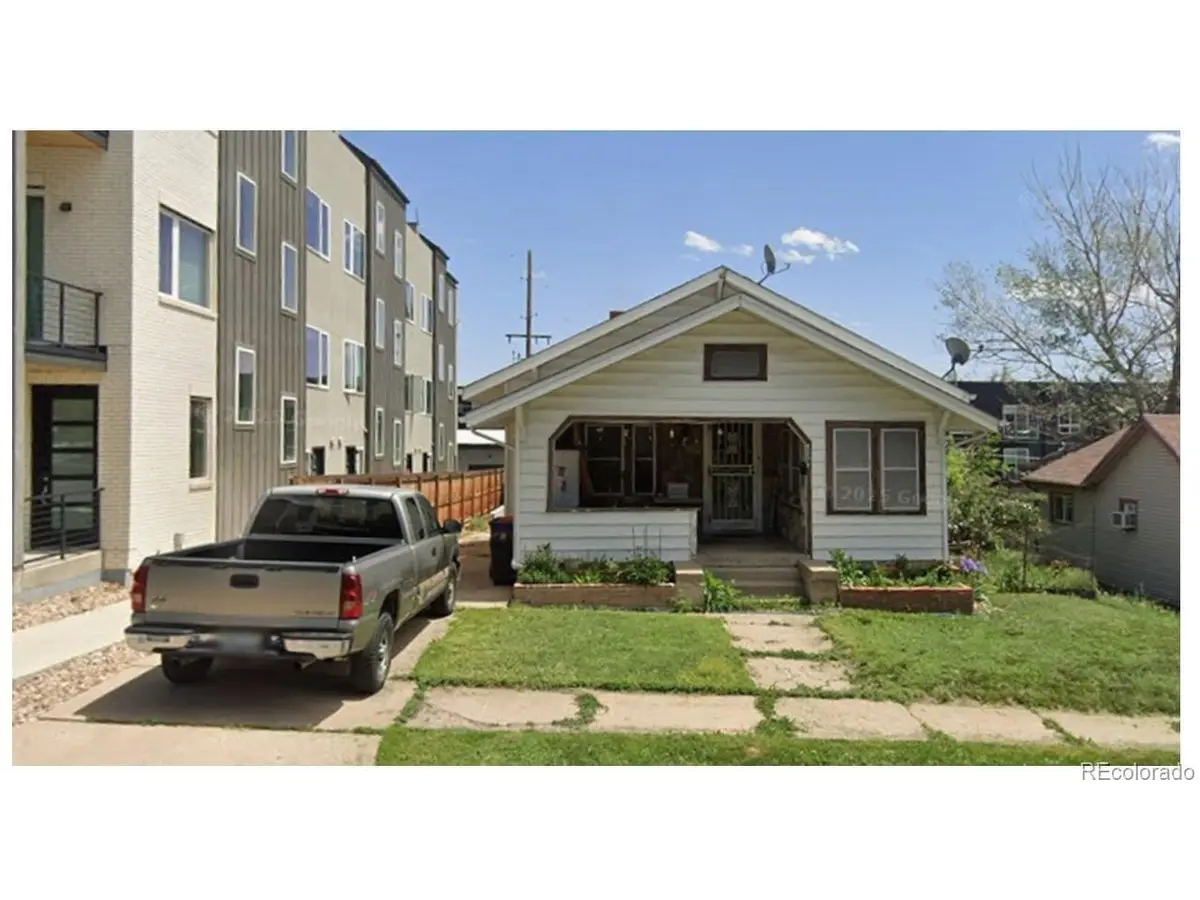

2 Beds
1 Bath
1,956 SqFt
2 Beds
1 Bath
1,956 SqFt
Key Details
Property Type Single Family Home
Sub Type Single Family Residence
Listing Status Active
Purchase Type For Sale
Square Footage 1,956 sqft
Subdivision Villa Park
MLS Listing ID IRE9040756
Style Cottage,Fixer-Upper
Bedrooms 2
Full Baths 1
HOA Y/N No
Year Built 1924
Annual Tax Amount $3,029
Tax Year 2024
Lot Size 6,098 Sqft
Acres 0.14
Property Sub-Type Single Family Residence
Source ires
Property Description
Whether you're planning a complete redevelopment or an extensive renovation, the value here lies in the location, lot, and future potential. The property is being sold AS-IS strictly. Seller will make no repairs, treatments, warranties, or concessions. The existing home is best suited for redevelopment, a substantial renovation, or a buyer prepared to invest significant sweat equity.
Ideally located just blocks from Perry Station Light Rail, neighborhood parks, trails, breweries, restaurants, coffee shops, and local amenities, this property offers convenient access to downtown Denver while being positioned in an area experiencing continued growth and revitalization.
The surrounding block features numerous newer homes and redevelopment projects, reinforcing the long-term appeal of this investment. Buyers are encouraged to conduct their own due diligence regarding zoning, redevelopment opportunities, lot dimensions, utilities, building requirements, and intended future use.
Please submit a lender pre-approval letter or proof of funds with all offers. Opportunities like this in a location of this caliber are becoming increasingly difficult to find.
Location
State CO
County Denver
Community Villa Park
Area Metro Denver
Zoning G-MU-3
Rooms
Basement Partial, Unfinished
Interior
Heating Forced Air
Appliance Refrigerator, Washer, Dryer, Fire Alarm
Exterior
Parking Features Detached
Garage Spaces 1.0
Fence Partial
View Y/N No
Roof Type Composition
Porch Patio
Garage Yes
Building
Lot Description Level, House Faces West, Paved
Sewer Public Sewer
Water City
Architectural Style Cottage, Fixer-Upper
Level or Stories One
Structure Type Frame,Wood Siding,Concrete
New Construction false
Schools
Elementary Schools Eagleton
Middle Schools Lake
High Schools Denver District 1
School District Denver District 1
Others
Acceptable Financing Cash, Conventional
Listing Terms Cash, Conventional
Special Listing Condition Private Owner

Nearby Locations
"My job is to find and attract mastery-based agents to the office, protect the culture, and make sure everyone is happy! "