

9238 E Mansfield, Denver, CO 80237
9238 E Mansfield, Denver, CO 80237,Video Tour
9238 E Mansfield, Denver, CO 80237
REQUEST A TOUR If you would like to see this home without being there in person, select the "Virtual Tour" option and your agent will contact you to discuss available opportunities.
In-PersonVirtual Tour
$ 375,000
Est. payment | /mo

3 Beds

3 Baths

1,584 SqFt


$ 375,000
Est. payment | /mo

3 Beds

3 Baths

1,584 SqFt

Key Details

Property Type Townhouse

Sub Type Townhouse

Listing Status Active

Purchase Type For Sale

Square Footage 1,584 sqft

Subdivision Cherry Creek Townhouses

MLS Listing ID IRE4036088

Bedrooms 3

Full Baths 1

Half Baths 1

Three Quarter Bath 1

HOA Fees $475/mo

HOA Y/N Yes

Year Built 1965

Annual Tax Amount $1,884

Tax Year 2025

Property Sub-Type Townhouse

Source ires

Property Description

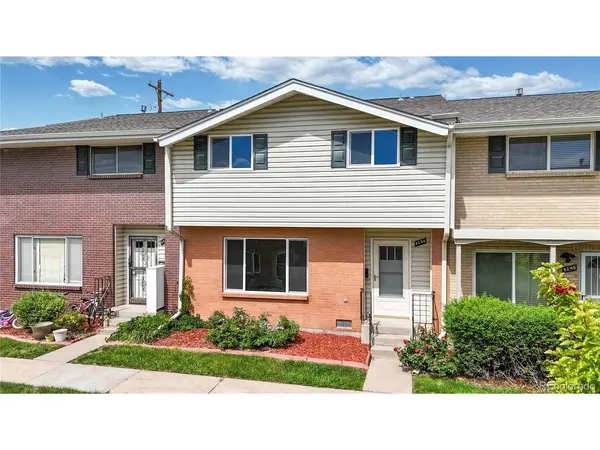
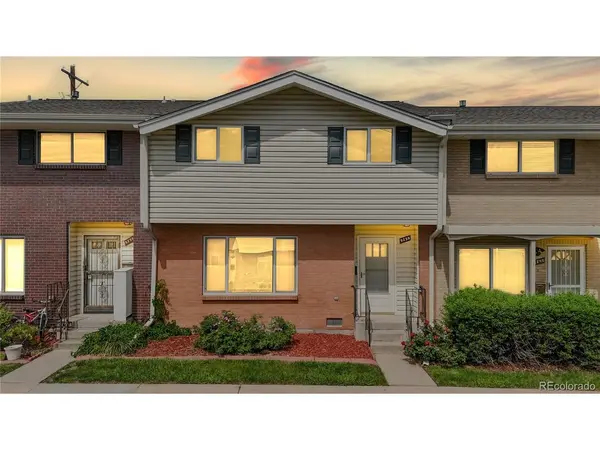
Welcome to this beautifully remodeled townhome offering the perfect blend of style, comfort, & convenience in a central Denver location. Completely move-in ready & turnkey, this home has been thoughtfully updated from top to bottom with new luxury vinyl plank flooring, fresh interior paint, updated baseboards, modern fixtures, new AC/furnace, & designer finishes throughout. The bright, open-concept main level is designed for both everyday living & entertaining. The stunning kitchen features white shaker cabinetry, quartz countertops, stainless steel appliances, a smart refrigerator, spacious center island with seating, & abundant storage. The kitchen flows seamlessly into the dining area, where sliding glass doors provide direct access to the private covered patio-creating the perfect setting for indoor-outdoor living, morning coffee, or evening gatherings. A built-in desk area adds flexibility for working from home, managing household tasks, or studying. The spacious living room is filled with natural light & offers a comfortable place to relax, gather, & entertain. Upstairs, the primary suite serves as a private retreat with an updated ensuite bath, dedicated getting-ready vanity area, & generous closet space. Two additional bedrooms share a beautifully updated full hall bath, providing flexibility for guests, family, or a home office. Enjoy the ease of low-maintenance living while taking advantage of the community amenities, including a pool, clubhouse, community gardens, mature landscaping, & expansive green spaces. Conveniently located near DTC, Cherry Creek Reservoir, shopping, dining, parks, trails, & major commuter routes, this fully renovated home offers exceptional value in one of Denver's most convenient locations. This home qualifies for the community reinvestment act providing 1.75% of the loan amount as a credit towards buyer's closing costs, pre-paids and discount points(buydown). Contact listing agent for more details.

Location

State CO

County Denver

Community Cherry Creek Townhouses

Area Metro Denver

Zoning S-TH-2.5

Interior

Interior Features Open Floorplan, Pantry, Walk-In Closet(s), Kitchen Island

Heating Forced Air

Cooling Central Air

Appliance Dishwasher, Refrigerator, Microwave, Disposal, Fire Alarm

Exterior

Parking Features Carport

Garage Spaces 2.0

Fence Fenced

Community Features Clubhouse, Pool, Playground, Park

Utilities Available Electricity Available

View Y/N No

Roof Type Composition

Porch Patio

Garage Yes

Building

Lot Description Paved

Sewer Public Sewer

Water City

Level or Stories Two

Structure Type Frame,Brick,Wood Siding,Concrete

New Construction false

Schools

Elementary Schools Samuels

Middle Schools Hamilton

High Schools Denver District 1

School District Denver District 1

Others

HOA Fee Include Trash,Snow Removal,Exterior Maintenance,Water,Insurance,Sewer

Acceptable Financing Cash, Conventional, FHA, VA

Listing Terms Cash, Conventional, FHA, VA

Special Listing Condition Private Owner

Virtual Tour https://my.matterport.com/show/?m=yLxr7s3UA3M

Information and Real Estate Services (IRES)
Listed by Pamela Subry

Nearby Locations

Jason Levi

"My job is to find and attract mastery-based agents to the office, protect the culture, and make sure everyone is happy! "

+1(970) 426-8916

jason@thelevigroup.net

300 Boardwalk Dr, #6b, Fort Collins, CO 80525

GET MORE INFORMATION

Name
Phone*
Message

Go tour this home

9238 E Mansfield

};