



3 Beds
4 Baths
2,453 SqFt
3 Beds
4 Baths
2,453 SqFt
Key Details
Property Type Single Family Home
Sub Type Single Family Residence
Listing Status Pending
Purchase Type For Sale
Square Footage 2,453 sqft
Subdivision The Pinery
MLS Listing ID IRE2964889
Style Contemporary
Bedrooms 3
Full Baths 2
Half Baths 1
Three Quarter Bath 1
HOA Fees $120/ann
HOA Y/N Yes
Year Built 1991
Annual Tax Amount $3,779
Tax Year 2025
Lot Size 0.350 Acres
Acres 0.35
Property Sub-Type Single Family Residence
Source ires
Property Description
Upstairs, you'll find generously sized bedrooms, including a private primary suite with its own ensuite bath. A second full bathroom serves the additional upper-level bedroom. The recently remodeled basement adds valuable finished living space and offers flexibility for a recreation room, media room, home office, workout area, or guest retreat.
The oversized garage is a rare find, featuring 8-foot doors and exceptional space for larger vehicles, storage, hobbies, or recreational equipment. Additional seller improvements include central air conditioning, a new electrical panel, EV charging outlet, French drain system and sump pump.
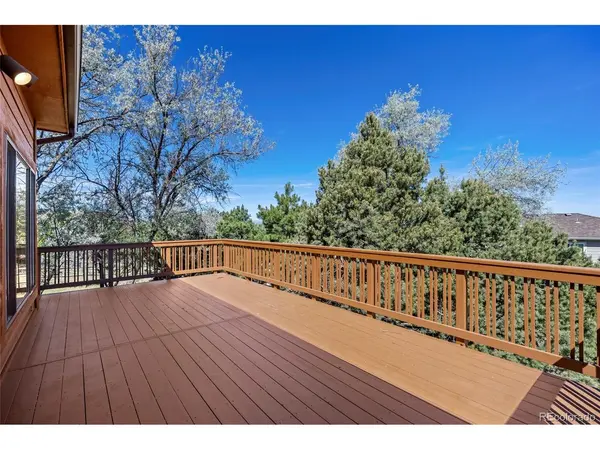
Situated on a mature, tree-filled lot, the backyard provides privacy and a peaceful Colorado setting. Enjoy mountain views, easy access to parks, trails, shopping, dining, and highly rated Douglas County schools. Residents also have the opportunity to join the private Pinery Country Club, offering golf, tennis, swimming, fitness, dining, and social activities.
Move-in ready and thoughtfully updated, this home offers the perfect combination of character, modern conveniences, flexible living space, oversized garage capacity, mountain views, and the natural beauty that has made The Pinery one of Parker's most sought-after communities. *Seller is offering a one-year Assurant Home Warranty.
Location
State CO
County Douglas
Community The Pinery
Area Metro Denver
Zoning PDU
Direction See Maps
Rooms
Family Room 1
Basement Slab, Walk-Out Access
Interior
Interior Features Cathedral Ceiling(s), Pantry, Walk-In Closet(s)
Heating Forced Air
Cooling Central Air, Ceiling Fan(s)
Fireplaces Type Great Room, One
Appliance Dishwasher, Refrigerator, Microwave, Disposal, Fire Alarm
Exterior
Exterior Feature Oversized Garage
Parking Features Attached
Garage Spaces 3.0
View Y/N No
Roof Type Composition
Porch Patio, Deck
Garage Yes
Building
Lot Description Deciduous Trees, House Faces West, Gutters
Sewer Public Sewer
Water City
Architectural Style Contemporary
Level or Stories Two
Structure Type Frame,Cedar
New Construction false
Schools
Elementary Schools Mountain View
Middle Schools Sagewood
High Schools Douglas County Re-1
School District Douglas County Re-1
Others
Acceptable Financing Cash, Conventional, FHA, VA
Listing Terms Cash, Conventional, FHA, VA
Special Listing Condition Private Owner
Virtual Tour https://my.matterport.com/show/?m=J2wziVrN8Ay

Nearby Locations
"My job is to find and attract mastery-based agents to the office, protect the culture, and make sure everyone is happy! "