





2 Beds
2 Baths
1,095 SqFt
2 Beds
2 Baths
1,095 SqFt
Key Details
Property Type Condo
Sub Type Condominium
Listing Status Active
Purchase Type For Sale
Square Footage 1,095 sqft
Subdivision Dakota Station
MLS Listing ID IRE5171651
Style Contemporary
Bedrooms 2
Full Baths 1
Three Quarter Bath 1
HOA Fees $405/mo
HOA Y/N Yes
Year Built 1998
Annual Tax Amount $2,653
Tax Year 2025
Property Sub-Type Condominium
Source ires
Property Description
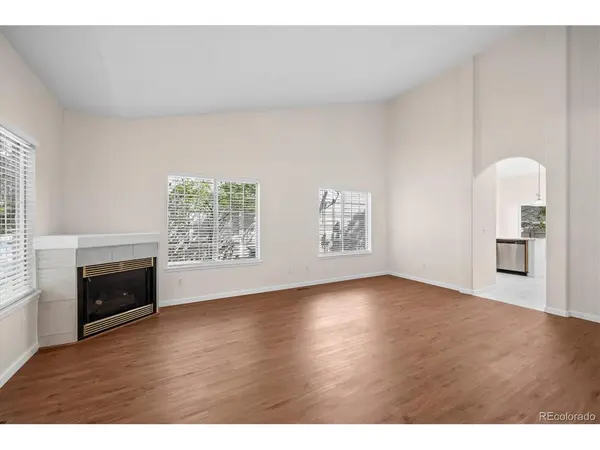
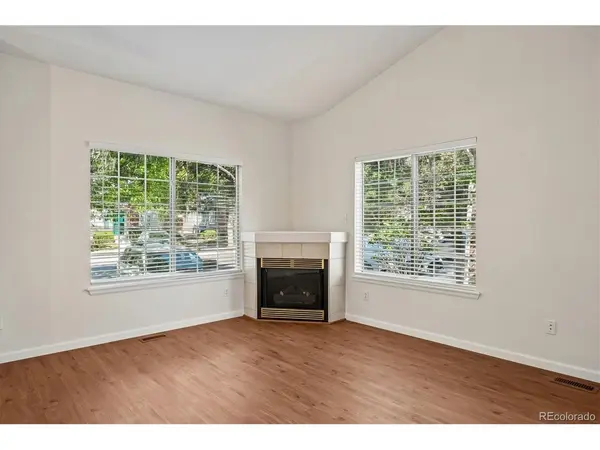
The spacious living room welcomes you with a cozy gas fireplace, abundant natural light, and an airy feel that flows seamlessly into the dining area and kitchen. The kitchen has been refreshed with quartz countertops, stainless steel appliances, updated fixtures, and ample cabinet space, while the adjacent dining area opens directly to the private patio-perfect for morning coffee or relaxing evenings outdoors.
The primary suite is tucked away for privacy and features a beautifully remodeled bathroom with a custom walk-in shower, updated vanity, and large walk-in closet. A second bedroom and full bathroom provide flexible space for guests, a home office, or hobbies.
Recent improvements include luxury vinyl plank flooring throughout, updated bathrooms, new appliances, refreshed kitchen cabinetry, new lighting and fixtures, fresh interior paint, new windows, and numerous additional upgrades, creating a truly move-in ready home. The attached storage area, convenient laundry closet, and reserved parking space add valuable everyday functionality.
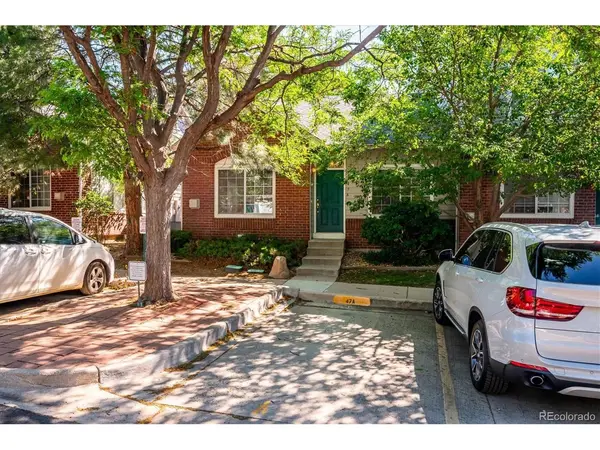
Enjoy the privacy and natural setting of this end-unit location while remaining just minutes from Chatfield Reservoir, parks, trails, shopping, dining, and C-470. With easy access to both the mountains and the Denver metro area, this thoughtfully updated home offers the perfect combination of comfort, convenience, and low-maintenance living.
Location
State CO
County Jefferson
Community Dakota Station
Area Metro Denver
Zoning P-D
Interior
Heating Forced Air
Cooling Central Air, Ceiling Fan(s)
Fireplaces Type Gas, Living Room, One
Appliance Dishwasher, Refrigerator, Microwave, Disposal, Fire Alarm
Exterior
Parking Features Reserved
Garage Spaces 1.0
Utilities Available Electricity Available, Cable Available
View Y/N No
Roof Type Composition
Garage Yes
Building
Lot Description House Faces South, Paved
Sewer Public Sewer
Water City
Architectural Style Contemporary
Level or Stories One
Structure Type Frame
New Construction false
Schools
Elementary Schools Mortensen
Middle Schools Falcon Bluffs
High Schools Jefferson Dist R-1
School District Jefferson Dist R-1
Others
HOA Fee Include Trash,Snow Removal,Exterior Maintenance,Water,Sewer
Acceptable Financing Cash, Conventional, FHA, VA
Listing Terms Cash, Conventional, FHA, VA
Special Listing Condition Private Owner

Nearby Locations
"My job is to find and attract mastery-based agents to the office, protect the culture, and make sure everyone is happy! "