





6 Beds
5 Baths
5,229 SqFt
6 Beds
5 Baths
5,229 SqFt
Key Details
Property Type Single Family Home
Sub Type Single Family Residence
Listing Status Pending
Purchase Type For Sale
Square Footage 5,229 sqft
Subdivision The Farm At Arapahoe
MLS Listing ID IRE8287417
Style In-Law Area
Bedrooms 6
Full Baths 3
Three Quarter Bath 2
HOA Fees $52/mo
HOA Y/N Yes
Year Built 2003
Annual Tax Amount $7,163
Tax Year 2025
Lot Size 10,454 Sqft
Acres 0.24
Property Sub-Type Single Family Residence
Source ires
Property Description
At the heart of the home is a beautifully appointed kitchen featuring upgraded white cabinetry, quartz countertops, stainless steel appliances, double ovens, a large center island with seating and storage, a pantry, and a built-in desk. The kitchen flows seamlessly into the breakfast nook and inviting family room, creating an ideal space for both everyday living and entertaining.
The main level includes a private bedroom with an adjacent bathroom and the added convenience of a main-level laundry room. Upstairs, the primary suite offers vaulted ceilings and a spa-inspired five-piece en-suite bath. Two secondary bedrooms share a Jack-and-Jill bath with separate vanities, while a fifth bedroom enjoys its own private bath and walk-in closet.
The mostly finished basement expands the living space with a large family room, a second kitchen area, an additional bedroom and bathroom, and flexible bonus space ideal for a gym, office, or storage. This level offers versatility for guests, multi-generational living, or extended entertaining.
Enjoy Colorado's seasons in the large, private backyard retreat featuring an expansive 34' x 16.5' Trex deck with a powered Sunbrella awning and an additional concrete patio, perfect for outdoor dining and relaxation.
Residents of The Farm enjoy access to parks, playgrounds, tennis, pickleball and basketball courts, the exclusive Homestead pool, and nearby trails. Located in the award-winning Cherry Creek School District and just minutes from Southlands, Cornerstar, Cherry Creek State Park, major highways, and DIA, this home offers the perfect blend of comfort, convenience, and community.
Location
State CO
County Arapahoe
Community The Farm At Arapahoe
Area Metro Denver
Rooms
Family Room 1
Basement Full, Partially Finished, Daylight, Sump Pump
Interior
Interior Features Eat-in Kitchen, Open Floorplan, Pantry, Bay or Bow Window, Walk-In Closet(s), Jack & Jill Bathroom, Kitchen Island
Heating Forced Air, Hot Water, Radiant, Humidity Control
Cooling Central Air
Fireplaces Type Two or More, Gas, Electric, Family Room, Basement
Appliance Double Oven, Dishwasher, Refrigerator, Washer, Dryer, Microwave, Disposal, Fire Alarm
Exterior
Exterior Feature Sprinkler System, Balcony
Parking Features Attached
Garage Spaces 3.0
Fence Fenced, Dog Run/Kennel
Community Features Clubhouse, Tennis Court(s), Pool, Playground, Park, Trail(s)
Utilities Available Natural Gas Available, Electricity Available, Cable Available
View Y/N Yes
View Mountain(s)
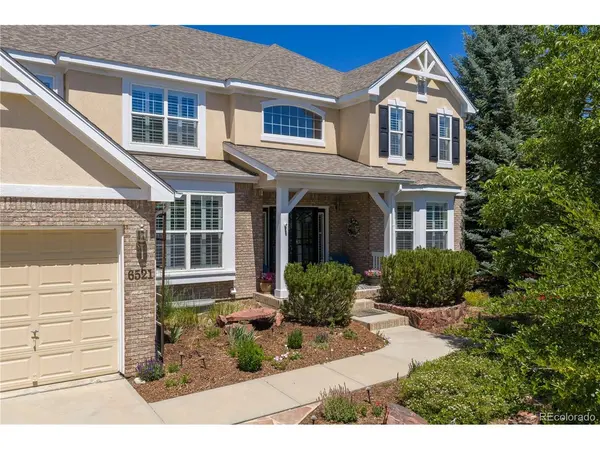
Roof Type Composition
Porch Patio, Deck
Garage Yes
Building
Lot Description Deciduous Trees, Paved, Gutters
Sewer Public Sewer
Water City
Architectural Style In-Law Area
Level or Stories Two
Structure Type Brick,Stucco,Concrete
New Construction false
Schools
Elementary Schools Fox Hollow
Middle Schools Liberty
High Schools Cherry Creek 5
School District Cherry Creek 5
Others
Acceptable Financing Cash, Conventional, FHA, VA
Listing Terms Cash, Conventional, FHA, VA
Special Listing Condition Private Owner
Virtual Tour https://my.matterport.com/show/?m=hSd1CTmoLbw&mls=1

Nearby Locations
"My job is to find and attract mastery-based agents to the office, protect the culture, and make sure everyone is happy! "