



5 Beds
5 Baths
4,969 SqFt
5 Beds
5 Baths
4,969 SqFt
Key Details
Property Type Single Family Home
Sub Type Single Family Residence
Listing Status Active
Purchase Type For Sale
Square Footage 4,969 sqft
Subdivision Quail Creek Estates
MLS Listing ID IRE8322064
Bedrooms 5
Full Baths 3
Half Baths 1
Three Quarter Bath 1
HOA Fees $100/mo
HOA Y/N Yes
Year Built 1996
Annual Tax Amount $4,762
Tax Year 2025
Lot Size 8,712 Sqft
Acres 0.2
Property Sub-Type Single Family Residence
Source ires
Property Description
Approximately 4,521 square feet of living space
5 bedrooms and 5 bathrooms
3-car attached garage
Finished walk-out basement
Backs to open space with mature trees for added privacy
Built in 1996
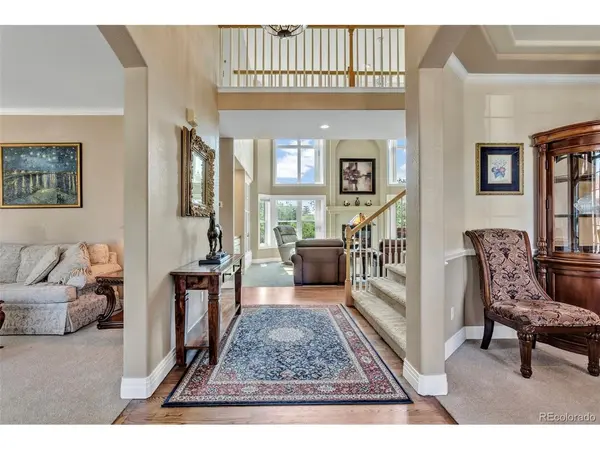
Spacious two-story family room with a gas fireplace
Gourmet kitchen featuring granite countertops, a center island, and abundant cabinetry
Expansive primary suite with generous living space
Media/recreation room in the finished basement
Garden area and mature landscaping, with frequent visits from deer, foxes, and other wildlife.
This home offers an exceptional balance of space, comfort, and natural beauty. Backing to open space instead of neighboring homes, it provides a peaceful setting with scenic views and increased privacy. The mature trees and wildlife create a true Colorado atmosphere that's difficult to find in many suburban neighborhoods.
The open floor plan is well suited for both everyday living and entertaining. The large kitchen flows naturally into the family room, while the walk-out basement creates an additional gathering area for movie nights, game days, or hosting guests.
The oversized primary suite serves as a private retreat, and the five-bedroom, five-bathroom layout provides flexibility for family members, guests, or home office space.
Located in Parker's desirable Quail Creek Estates neighborhood, the home offers convenient access to parks, trails, shopping, dining, and highly regarded schools, while still maintaining a quiet residential feel.
Overall, this is a home that combines generous living space, a functional floor plan, and a premium location backing to open space-qualities that continue to be highly sought after in Parker's housing market.
Location
State CO
County Douglas
Community Quail Creek Estates
Area Metro Denver
Direction GPS to property
Rooms
Basement Walk-Out Access
Interior
Interior Features Eat-in Kitchen, Cathedral Ceiling(s), Bay or Bow Window, Walk-In Closet(s), Wet Bar, Kitchen Island
Heating Forced Air
Cooling Central Air, Ceiling Fan(s)
Fireplaces Type Family Room, One
Exterior
Exterior Feature Balcony
Parking Features Attached
Garage Spaces 3.0
Community Features Playground, Park
Utilities Available Electricity Available, Cable Available
View Y/N No
Roof Type Fiberglass
Porch Patio, Deck
Garage Yes
Building
Lot Description Abuts Public Open Space, House Faces West, Paved, Gutters
Sewer Public Sewer
Water City
Level or Stories Two
Structure Type Frame,Brick
New Construction false
Schools
Elementary Schools Pioneer
Middle Schools Cimarron
High Schools Douglas County Re-1
School District Douglas County Re-1
Others
HOA Fee Include Trash
Acceptable Financing Cash, Conventional, FHA, VA
Listing Terms Cash, Conventional, FHA, VA
Special Listing Condition Private Owner
Virtual Tour https://my.matterport.com/show/?m=2qwK3VZJi2G

Nearby Locations
"My job is to find and attract mastery-based agents to the office, protect the culture, and make sure everyone is happy! "