




4 Beds
3 Baths
3,710 SqFt
4 Beds
3 Baths
3,710 SqFt
Key Details
Property Type Single Family Home
Sub Type Single Family Residence
Listing Status Active
Purchase Type For Sale
Square Footage 3,710 sqft
Subdivision Roxborough Village
MLS Listing ID IRE5341156
Bedrooms 4
Full Baths 2
Half Baths 1
HOA Fees $45/mo
HOA Y/N Yes
Year Built 2002
Annual Tax Amount $5,397
Tax Year 2025
Lot Size 7,840 Sqft
Acres 0.18
Property Sub-Type Single Family Residence
Source ires
Property Description
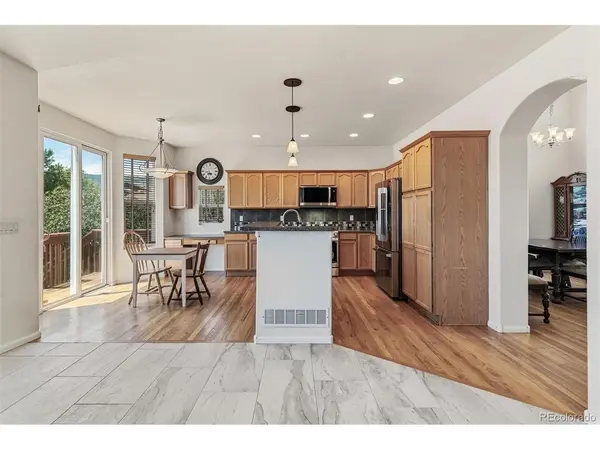
dramatic two-story entry opens onto a main level built for real life - a private study for the work-from-
home days, a great room that flows into the kitchen and breakfast nook, and a formal dining room that
still feels connected to everything else. Upstairs, the primary suite delivers a 5-piece bath and a walk-
in closet, and second-floor laundry means no hauling baskets up and down stairs.
Downstairs, an unfinished walk-out basement (already roughed in for a bathroom) is a blank canvas
- extra bedrooms, a rec room, a home gym, take your pick. Step outside and you'll understand why
this lot doesn't come around often! A walkway leads right out back to a pond and the open space
beyond it, with lake views straight off your deck. Located minutes from Waterton Canyon, Chatfield State Park, Roxborough
State Park, and Arrowhead Golf Course.
Location
State CO
County Douglas
Community Roxborough Village
Area Metro Denver
Zoning PDU
Rooms
Family Room 1
Basement Walk-Out Access, Structural Floor, Sump Pump
Interior
Interior Features Cathedral Ceiling(s), Open Floorplan, Walk-In Closet(s), Kitchen Island
Heating Forced Air, Humidity Control
Cooling Central Air, Ceiling Fan(s)
Fireplaces Type Gas, Gas Log, Family Room, One
Appliance Dishwasher, Refrigerator, Washer, Dryer, Microwave, Disposal, Fire Alarm
Exterior
Exterior Feature Balcony
Parking Features Attached
Garage Spaces 3.0
Fence Fenced
Community Features Playground, Park, Trail(s)
Utilities Available Electricity Available, Cable Available
View Y/N Yes
View Mountain(s), Water
Roof Type Composition
Porch Patio, Deck
Garage Yes
Building
Lot Description Abuts Pond/Lake, House/Lot Faces SW, Paved, Gutters
Sewer Public Sewer
Water City
Level or Stories Two
Structure Type Frame,Stucco,Wood Siding
New Construction false
Schools
Elementary Schools Roxborough
Middle Schools Ranch View
High Schools Douglas County Re-1
School District Douglas County Re-1
Others
HOA Fee Include Trash
Acceptable Financing Cash, Conventional, FHA, VA
Listing Terms Cash, Conventional, FHA, VA
Special Listing Condition Private Owner
Virtual Tour https://media.cineflyfilms.com/9874-N-Crystal-Lake-Dr

Nearby Locations
"My job is to find and attract mastery-based agents to the office, protect the culture, and make sure everyone is happy! "