




4 Beds
3 Baths
2,859 SqFt
4 Beds
3 Baths
2,859 SqFt
Key Details
Property Type Single Family Home
Sub Type Single Family Residence
Listing Status Pending
Purchase Type For Sale
Square Footage 2,859 sqft
Subdivision Skylake Ranch
MLS Listing ID IRE4353852
Bedrooms 4
Full Baths 2
Half Baths 1
HOA Fees $75/mo
HOA Y/N Yes
Year Built 2005
Annual Tax Amount $4,270
Tax Year 2025
Lot Size 7,840 Sqft
Acres 0.18
Property Sub-Type Single Family Residence
Source ires
Property Description
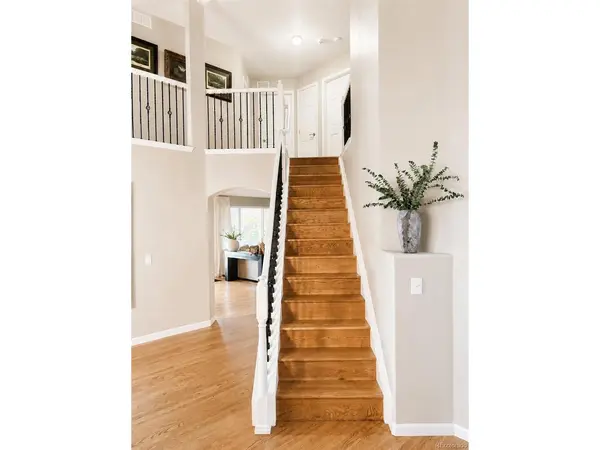
ready for you to move in! This home features 4 bedrooms, 3 baths, primary bedroom has a 5 piece bath with spa tub, tile floors, floor to ceiling glass shower walls, large open kitchen with newer stainless steel Bosch appliances, includes refrigerator, dishwasher, microwave, five burner gas cook top, black granite counter tops with large kitchen island, bay windows in the dining room, kitchen and nook, hardwood floors throughout, including staircase, gas fireplace, new interior paint, 2 car garage with service door, large covered patio with ceiling fans, custom built-in shelves in the laundry, roof is 2 years old, furnace and ac installed in 2020, Ring doorbell, sump pump, sprinkler system, and backs to park. This home won't last long, so don't wait to see it. P.S. Don't forget to click on the virtual tour buttons to walk into your new home!
Location
State CO
County Adams
Community Skylake Ranch
Area Metro Denver
Zoning Residential
Direction From Holly Street and 117th, go East to Kearney Way. South on Kearney Way to E. 116th Avenue. Turn left on E. 116th Avenue and drive to property.
Rooms
Basement Unfinished, Slab, Radon Test Available
Interior
Interior Features Bay or Bow Window, Walk-In Closet(s), Kitchen Island
Heating Forced Air
Cooling Central Air, Ceiling Fan(s)
Fireplaces Type Electric, Family Room, One
Appliance Double Oven, Dishwasher, Refrigerator, Dryer, Microwave, Disposal, Fire Alarm
Exterior
Parking Features Attached
Garage Spaces 2.0
Fence Fenced
View Y/N No
Roof Type Composition
Porch Patio
Garage Yes
Building
Lot Description House Faces North
Sewer Public Sewer
Level or Stories Two
Structure Type Frame,Brick,Wood Siding
New Construction false
Schools
Elementary Schools Glacier Peak
Middle Schools Shadow Ridge
High Schools Adams Co. Dist 12
School District Adams Co. Dist 12
Others
HOA Fee Include Trash
Acceptable Financing Cash, Conventional, FHA, VA
Listing Terms Cash, Conventional, FHA, VA
Special Listing Condition Private Owner
Virtual Tour https://www.zillow.com/view-imx/0167af76-7201-45ee-a4a3-ed9b106bedb3?setAttribution=mls&wl=true&initialViewType=pano

Nearby Locations
"My job is to find and attract mastery-based agents to the office, protect the culture, and make sure everyone is happy! "