
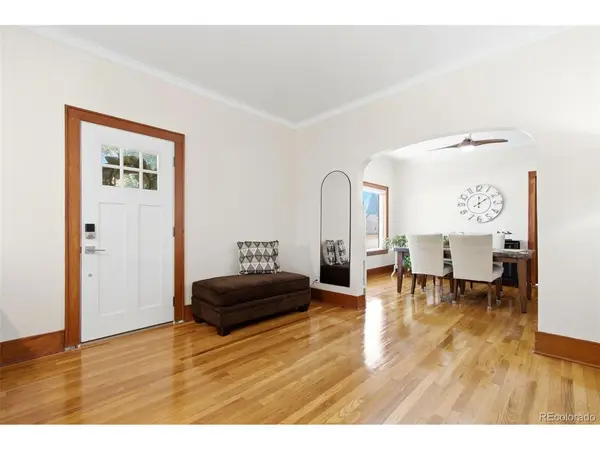

410 Clayton, Brush, CO 80723
REQUEST A TOUR If you would like to see this home without being there in person, select the "Virtual Tour" option and your agent will contact you to discuss available opportunities.
In-PersonVirtual Tour
$ 450,000
Est. payment | /mo

5 Beds

3 Baths

3,470 SqFt


Save
$ 450,000
Est. payment | /mo
Save

5 Beds

3 Baths

3,470 SqFt

Key Details

Property Type Single Family Home

Sub Type Single Family Residence

Listing Status Active

Purchase Type For Sale

Square Footage 3,470 sqft

Subdivision Brush Original Town

MLS Listing ID IRE5756361

Bedrooms 5

Full Baths 3

HOA Y/N No

Year Built 1929

Annual Tax Amount $2,861

Tax Year 2025

Lot Size 8,712 Sqft

Acres 0.2

Property Sub-Type Single Family Residence

Source ires

Property Description

The Epitome of Charm & Character Blended with Functionality & all the Upgrades, Bells, & Whistles! A spacious 3,470 SQ FT home, ideally situated just one block from the park and library & only two blocks from the heart of downtown, historic Brush. A large lot in an established neighborhood with mature trees! Blending timeless architectural appeal with thoughtful modern updates, this beauty showcases original refinished woodwork, custom built-ins, & a warm, inviting atmosphere throughout. New Roof! 2-Car Detached Garage! Step inside to a comfortable living room with a cozy wood-burning fireplace that seamlessly flows into the dining area & fully remodeled kitchen. The kitchen features luxury vinyl plank flooring, quartz countertops, updated cabinetry, a modern backsplash, upgraded fixtures, & brand-new stainless steel appliances. The main level offers a versatile & flowing layout, including a flex space perfect for a home office, along with multiple bedrooms and a full bathroom. Upstairs, you'll find additional bedrooms & a brand-new full bathroom, creating ideal separation & flexibility for a variety of living arrangements.The basement expands the living space even further, offering endless possibilities for guests, hobbies, or an additional living area, along with ample storage. Outdoor living is just as impressive, with multiple stamped concrete patio areas, a cozy backyard fireplace space, a storage shed, and low-maintenance landscaping with a rock perimeter, perfect for relaxing or entertaining - BBQ included. Additional highlights include two washer and dryer setups (located in the main floor mudroom and basement, both included), & generous closet/storage space. Recent updates include the newer roof & underlayment, newer gutters, a newer roof on the detached two-car garage, new carpet, updated fixtures, ceiling fans, & refreshed landscaping. A rare combination of space, character, and walkable access to local amenities. Don't miss this one!

Location

State CO

County Morgan

Community Brush Original Town

Area Morgan

Direction GPS is your friend :)

Rooms

Basement Partially Finished

Interior

Heating Forced Air

Cooling Central Air, Ceiling Fan(s)

Fireplaces Type Living Room, One

Appliance Dishwasher, Refrigerator, Washer, Dryer, Microwave, Freezer, Gas Bar-B-Q, Disposal, Fire Alarm

Exterior

Exterior Feature Sprinkler System, Heated Garage

Parking Features Detached

Garage Spaces 2.0

Fence Fenced

Utilities Available Electricity Available

View Y/N No

Roof Type Composition

Porch Patio

Garage Yes

Building

Lot Description Outbuildings, House Faces East, Paved, Gutters

Sewer Other

Water City, Other

Level or Stories Two

Structure Type Frame

New Construction false

Schools

Elementary Schools Beaver Valley

Middle Schools Brush

High Schools Brush Re 2J

School District Brush Re 2J

Others

Acceptable Financing Cash, Conventional

Listing Terms Cash, Conventional

Special Listing Condition Private Owner

Information and Real Estate Services (IRES)
Listed by Mikala Herz

Nearby Locations

Jason Levi

"My job is to find and attract mastery-based agents to the office, protect the culture, and make sure everyone is happy! "

+1(970) 426-8916

jason@thelevigroup.net

300 Boardwalk Dr, #6b, Fort Collins, CO 80525

GET MORE INFORMATION

Name
Phone*
Message

Go tour this home

410 Clayton

};