




4 Beds
2 Baths
2,512 SqFt
4 Beds
2 Baths
2,512 SqFt
Key Details
Property Type Single Family Home
Sub Type Single Family Residence
Listing Status Active
Purchase Type For Sale
Square Footage 2,512 sqft
Subdivision Cimarron
MLS Listing ID IRE2103688
Style Fixer-Upper
Bedrooms 4
Full Baths 1
Half Baths 1
HOA Y/N No
Year Built 1977
Annual Tax Amount $3,288
Tax Year 2025
Lot Size 5.120 Acres
Acres 5.12
Property Sub-Type Single Family Residence
Source ires
Property Description
Already prepped with a brand new septic tank, new roof, newer windows, new well pump, new carpet, and clean water from the well accessing the upper Dawson aquifer.
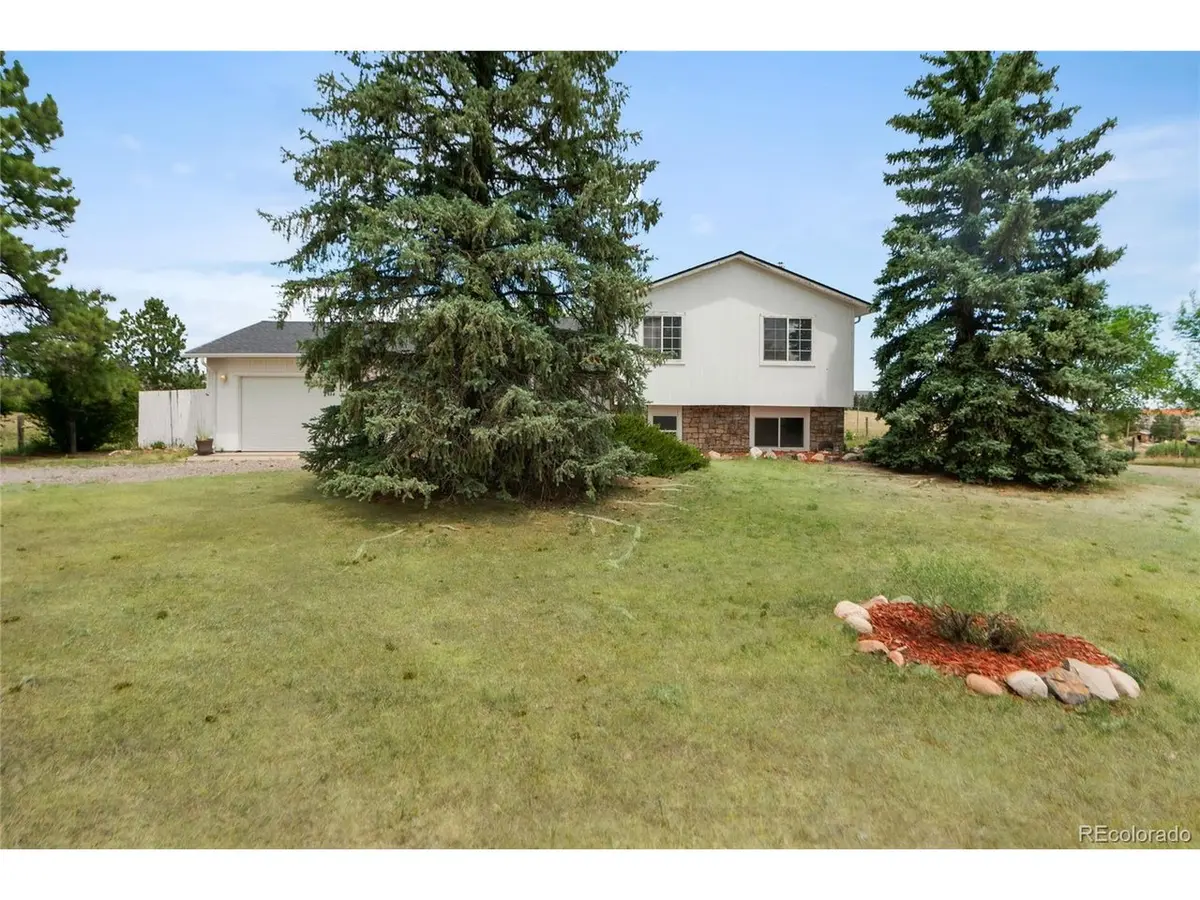
Step inside this 2,500 sq. ft. home and imagine the possibilities with your personal touch. The kitchen features stainless steel appliances and access to the attached 2-car garage with doggie doors for your furry friends to run outside. Downstairs, rustic stone surrounds the wood burning stove and frames the space for media and recreation. Upstairs, the primary bedroom boasts private access to the large shared bathroom, and two additional bedrooms complete the upper level. Another half bathroom has rough-in plumbing for an additional tub or shower, and an unfinished basement is ready to expand with an additional bedroom and third bathroom.
Mature trees and a walking bridge grace the rolling hills throughout this 5 acre property. A huge 60'x40' (2,400 sq. ft.) barn features a massive sliding door and space for all your toys or equipment.
The town of Elizabeth is one of the front range's best kept secrets, named a Tree City USA community for 27 years, and home to the Elizabeth Stampede rodeo and small town events like Friday Night Markets every week throughout the summer, the Celtic Festival, the Mayor's tree lighting, Meet Me on Main Street fair and parade, Backyard BBQ experience, semi-annual car shows, and so much more! This home is just minutes from Safeway, Walmart, Ziggi's Coffee, and access to Highway 86. Come see what's next!
Location
State CO
County Elbert
Community Cimarron
Area Metro Denver
Zoning RA-1
Rooms
Family Room 1
Basement Unfinished, Slab
Interior
Heating Forced Air, Baseboard, Wood Stove
Cooling Central Air, Ceiling Fan(s)
Fireplaces Type Family Room, One
Appliance Dishwasher, Refrigerator, Washer, Dryer, Fire Alarm
Exterior
Parking Features Attached
Garage Spaces 2.0
Fence Partial
Utilities Available Electricity Available, Propane, Cable Available
View Y/N Yes
View Plains View
Roof Type Composition
Porch Deck
Garage Yes
Building
Lot Description Rolling Lot, Outbuildings, House Faces South
Sewer Septic Tank
Water Well
Architectural Style Fixer-Upper
Level or Stories Bi-Level
Structure Type Frame,Wood Siding
New Construction false
Schools
Elementary Schools Running Creek
Middle Schools Elizabeth
High Schools Elizabeth C-1
School District Elizabeth C-1
Others
Acceptable Financing Cash, Conventional
Horse Property Horse(s) Allowed
Listing Terms Cash, Conventional
Special Listing Condition Private Owner
Virtual Tour https://youtu.be/kx6rLHBwZms

Nearby Locations
"My job is to find and attract mastery-based agents to the office, protect the culture, and make sure everyone is happy! "