




3 Beds
4 Baths
2,726 SqFt
3 Beds
4 Baths
2,726 SqFt
Key Details
Property Type Single Family Home
Sub Type Single Family Residence
Listing Status Pending
Purchase Type For Sale
Square Footage 2,726 sqft
Subdivision Meadowbrook Heights
MLS Listing ID IRE5787536
Style Contemporary
Bedrooms 3
Full Baths 2
Half Baths 1
Three Quarter Bath 1
HOA Y/N No
Year Built 1984
Annual Tax Amount $5,067
Tax Year 2025
Lot Size 0.310 Acres
Acres 0.31
Property Sub-Type Single Family Residence
Source ires
Property Description
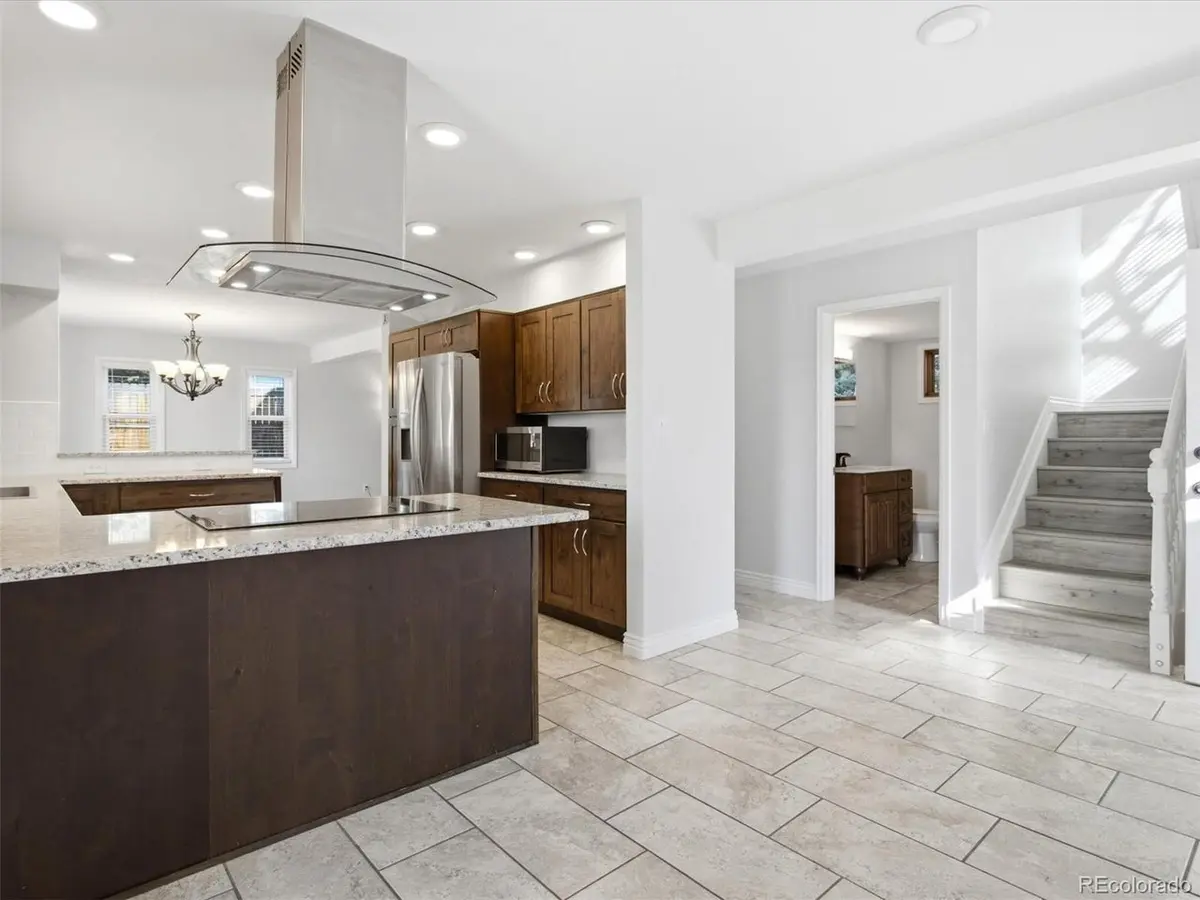
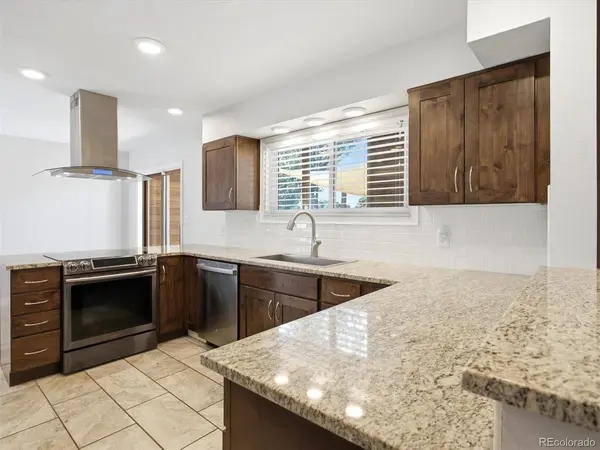
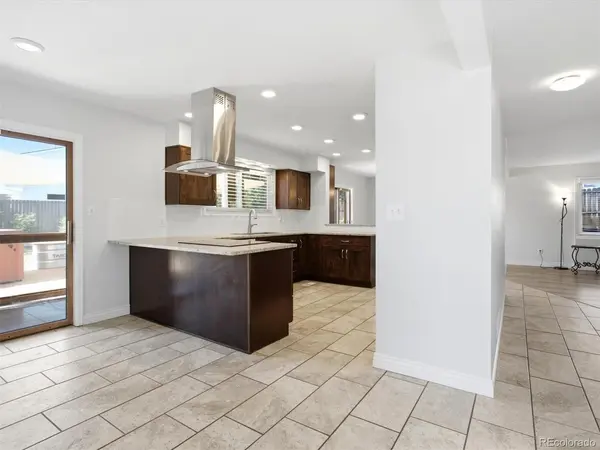
The open floor plan features an updated kitchen with granite countertops, custom cabinetry, stainless steel appliances, tile flooring, a new tile backsplash, and a stainless steel trough sink. The adjoining dining area flows into the cozy living room with a gas fireplace with tile surround.
Upstairs, spacious bedrooms offer abundant natural light, while updated bathrooms with skylights and luxury vinyl plank flooring add a fresh, modern touch. High ceilings, large windows, and a second gas fireplace in the finished basement create warm, comfortable living spaces throughout.
The finished lower level provides flexible space for a family room, home gym, playroom, or guest suite with a convenient 3/4 bath. A bright sunroom off the kitchen is ideal for morning coffee, year-round gardening, or relaxing in the sunshine. Major updates include a new roof (2024), double-pane windows, privacy fence that encloses the large back yard, newer furnace and new 50-gallon water heater.
Outside, enjoy a private front yard and fully fenced backyard with shade sails over the patio, hot tub and BBQ area, and plenty of room for entertaining, gardening, pets, or play. Conveniently located near schools, parks, golf, shopping, dining, Wadsworth, E-470, and Chatfield Reservoir, this home offers easy access to downtown Denver, the DTC, and endless outdoor recreation. Explore the 3D tour for a closer look at this exceptional property.
Location
State CO
County Jefferson
Community Meadowbrook Heights
Area Metro Denver
Zoning R-1
Rooms
Family Room 1
Basement Full, Partially Finished, Daylight
Interior
Interior Features Cathedral Ceiling(s), Open Floorplan, Wet Bar, Skylights
Heating Forced Air
Cooling Central Air, Ceiling Fan(s)
Fireplaces Type Insert, Two or More, Gas, Living Room, Basement
Appliance Self Cleaning Oven, Dishwasher, Refrigerator, Washer, Dryer, Microwave, Disposal, Fire Alarm
Exterior
Exterior Feature Hot Tub, Oversized Garage
Parking Features Detached
Garage Spaces 2.0
Fence Fenced
Utilities Available Natural Gas Available, Electricity Available, Cable Available
View Y/N No
Roof Type Composition
Porch Patio
Garage Yes
Building
Lot Description Corner Lot, Level, Paved, Gutters
Sewer Other
Water City, Other
Architectural Style Contemporary
Level or Stories Two
Structure Type Vinyl Siding,Concrete
New Construction false
Schools
Elementary Schools Coronado
Middle Schools Falcon Bluffs
High Schools Jefferson Dist R-1
School District Jefferson Dist R-1
Others
Acceptable Financing Cash, Conventional, FHA
Listing Terms Cash, Conventional, FHA
Special Listing Condition Private Owner
Virtual Tour https://my.matterport.com/show/?m=xzdYxqhRVFk

Nearby Locations
"My job is to find and attract mastery-based agents to the office, protect the culture, and make sure everyone is happy! "