




3 Beds
3 Baths
1,440 SqFt
3 Beds
3 Baths
1,440 SqFt
Key Details
Property Type Townhouse
Sub Type Townhouse
Listing Status Active
Purchase Type For Sale
Square Footage 1,440 sqft
Subdivision Lake Arbor Fairways
MLS Listing ID IRE9068437
Style Contemporary
Bedrooms 3
Full Baths 1
Half Baths 1
Three Quarter Bath 1
HOA Fees $375/mo
HOA Y/N Yes
Year Built 1980
Annual Tax Amount $2,397
Tax Year 2025
Property Sub-Type Townhouse
Source ires
Property Description
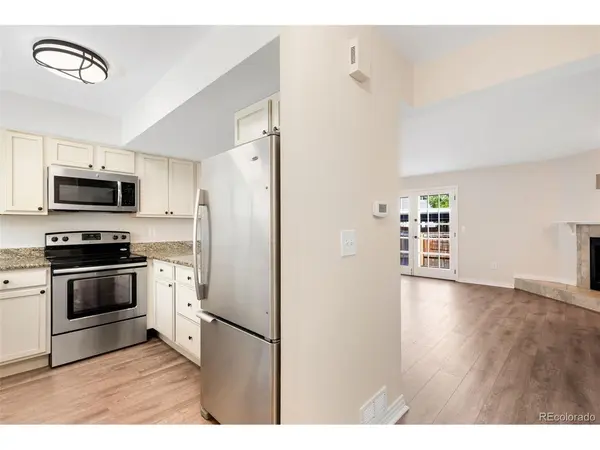
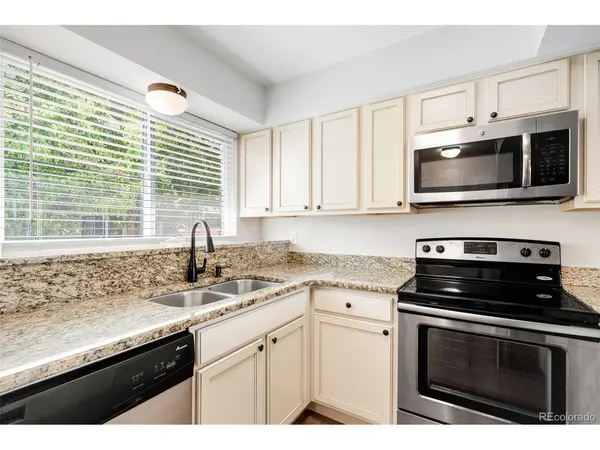
The remodeled kitchen is the centerpiece of the home, featuring stunning granite countertops, warm light toned cabinetry, sleek stainless steel appliances, designer bronze fixtures, and a modern aesthetic perfect for both everyday living and entertaining. The beautifully updated bathroom mirrors the home's upscale finishes with granite surfaces, elegant tilework, and refined fixtures. Newly installed LVP flooring on main level, with new carpeting upstairs and basement, all new fresh paint throughout, and hardwood flooring in the secondary bedroom, while tasteful improvements throughout provide a fresh, polished feel.
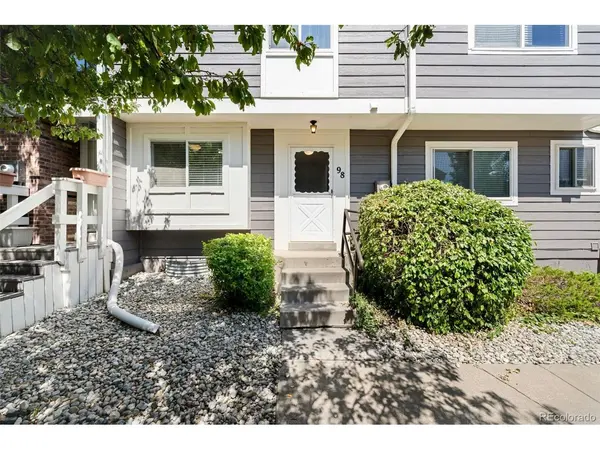
Step outside to your private courtyard, an inviting outdoor retreat, ideal for morning coffee, al fresco dining, or unwinding after a long day. A detached covered carport with two dedicated parking spaces provides everyday convenience.
Nestled in the desirable Lake Arbor Fairways community, residents enjoy a serene setting with mature landscaping, nearby golf, gardening, pool, parks, trails, shopping, dining, and easy access to major commuter routes. Offering stylish upgrades, low-maintenance living, and an exceptional location, this turnkey home is ready to welcome its next owner.
Location
State CO
County Jefferson
Community Lake Arbor Fairways
Area Metro Denver
Zoning Res
Direction GPS is best
Rooms
Basement Full, Slab
Interior
Interior Features Cathedral Ceiling(s), Open Floorplan, Walk-In Closet(s)
Heating Forced Air
Cooling Central Air
Fireplaces Type Living Room, One
Appliance Dishwasher, Refrigerator, Washer, Dryer, Microwave, Disposal, Fire Alarm
Exterior
Parking Features Carport
Garage Spaces 2.0
Fence Fenced
Pool Private
Community Features Clubhouse, Tennis Court(s), Pool, Playground, Park, Trail(s)
Utilities Available Natural Gas Available, Electricity Available, Cable Available
View Y/N No
Roof Type Composition
Porch Patio
Garage Yes
Building
Lot Description House Faces East, Paved
Sewer Public Sewer
Water City
Architectural Style Contemporary
Level or Stories Two
Structure Type Frame,Wood Siding
New Construction false
Schools
Elementary Schools Little
Middle Schools Pomona
High Schools Jefferson Dist R-1
School District Jefferson Dist R-1
Others
HOA Fee Include Trash,Snow Removal,Exterior Maintenance,Water,Insurance,Sewer
Acceptable Financing Cash, Conventional, FHA, VA
Listing Terms Cash, Conventional, FHA, VA
Special Listing Condition Private Owner

Nearby Locations
"My job is to find and attract mastery-based agents to the office, protect the culture, and make sure everyone is happy! "