





4 Beds
4 Baths
2,817 SqFt
4 Beds
4 Baths
2,817 SqFt
Key Details
Property Type Single Family Home
Sub Type Single Family Residence
Listing Status Active
Purchase Type For Sale
Square Footage 2,817 sqft
Subdivision Central Park
MLS Listing ID IRE8097455
Style Contemporary
Bedrooms 4
Full Baths 3
Half Baths 1
HOA Y/N No
Year Built 2017
Annual Tax Amount $9,098
Tax Year 2025
Lot Size 3,049 Sqft
Acres 0.07
Property Sub-Type Single Family Residence
Source ires
Property Description
CENTRAL PARK LIVING UNDER $800K - 4 BEDROOMS + OFFICE + FINISHED BASEMENT
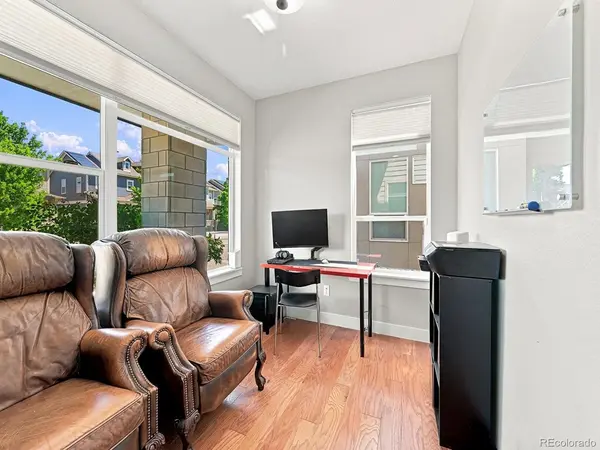
Built in 2017, this thoughtfully designed Central Park home combines bright, modern interiors with the separation today's buyers are looking for. Large windows, tall ceilings, hardwood floors and clean architectural lines create an open, peaceful setting that lives beautifully across three finished levels.
The main floor brings daily life together with a dedicated home office, dining area and an open kitchen featuring white cabinetry, granite countertops, stainless-steel appliances, a walk-in pantry and generous center island. The adjoining living room feels connected without asking one space to do everything.
Upstairs, the vaulted primary suite offers a five-piece bath with soaking tub, oversized shower and extended double vanity. Two additional bedrooms, a full bath and a spacious laundry room complete the level.
The fully finished basement adds meaningful flexibility with a fourth bedroom, full bath, wet bar and oversized recreation room-ideal for guests, movies, fitness, hobbies or a second work zone.
A detached two-car garage completes the property. Enjoy convenient access to Central Park community pools, parks and bike trails, along with Eastbridge Town Center, Stanley Marketplace, Anschutz Medical Campus, Children's Hospital Colorado, the Rocky Mountain Regional VA Medical Center, I-70 and I-225.
This is a home where work, gathering, guests and downtime no longer compete for the same room.
Property is priced $35,000 under recent appraisal, and seller is willing to offer concessions for interest rate buy down for the right offer.
Location
State CO
County Adams
Community Central Park
Area Metro Denver
Rooms
Basement Full, Partially Finished
Interior
Heating Forced Air
Cooling Central Air
Appliance Dishwasher, Refrigerator, Bar Fridge, Washer, Dryer, Microwave, Disposal
Exterior
Parking Features Detached
Garage Spaces 2.0
View Y/N No
Roof Type Composition
Porch Patio
Garage Yes
Building
Lot Description Paved
Sewer Public Sewer
Water City
Architectural Style Contemporary
Level or Stories Two
Structure Type Frame
New Construction false
Schools
Elementary Schools Fletcher
Middle Schools North
High Schools Adams-Arapahoe 28J
School District Adams-Arapahoe 28J
Others
Acceptable Financing Cash, Conventional, FHA, VA, 1031 Exchange
Listing Terms Cash, Conventional, FHA, VA, 1031 Exchange
Virtual Tour https://media.autoreelapp.com/renders/ixt5sma3iu/out.mp4

Nearby Locations
"My job is to find and attract mastery-based agents to the office, protect the culture, and make sure everyone is happy! "