





1 Bed
1 Bath
784 SqFt
1 Bed
1 Bath
784 SqFt
Key Details
Property Type Condo
Sub Type Condominium
Listing Status Active
Purchase Type For Sale
Square Footage 784 sqft
Subdivision Monaco Place
MLS Listing ID IRE8255465
Bedrooms 1
Full Baths 1
HOA Fees $451/mo
HOA Y/N Yes
Year Built 1970
Annual Tax Amount $907
Tax Year 2023
Property Sub-Type Condominium
Source ires
Property Description
Now offered at an exceptional new price, this stylish main-floor condo is an outstanding opportunity for first-time buyers, downsizers, or investors. Ideally located just off Hampden and I-25, with easy access to the Southmoor Light Rail Station, this move-in-ready home offers comfort, convenience, and affordability.
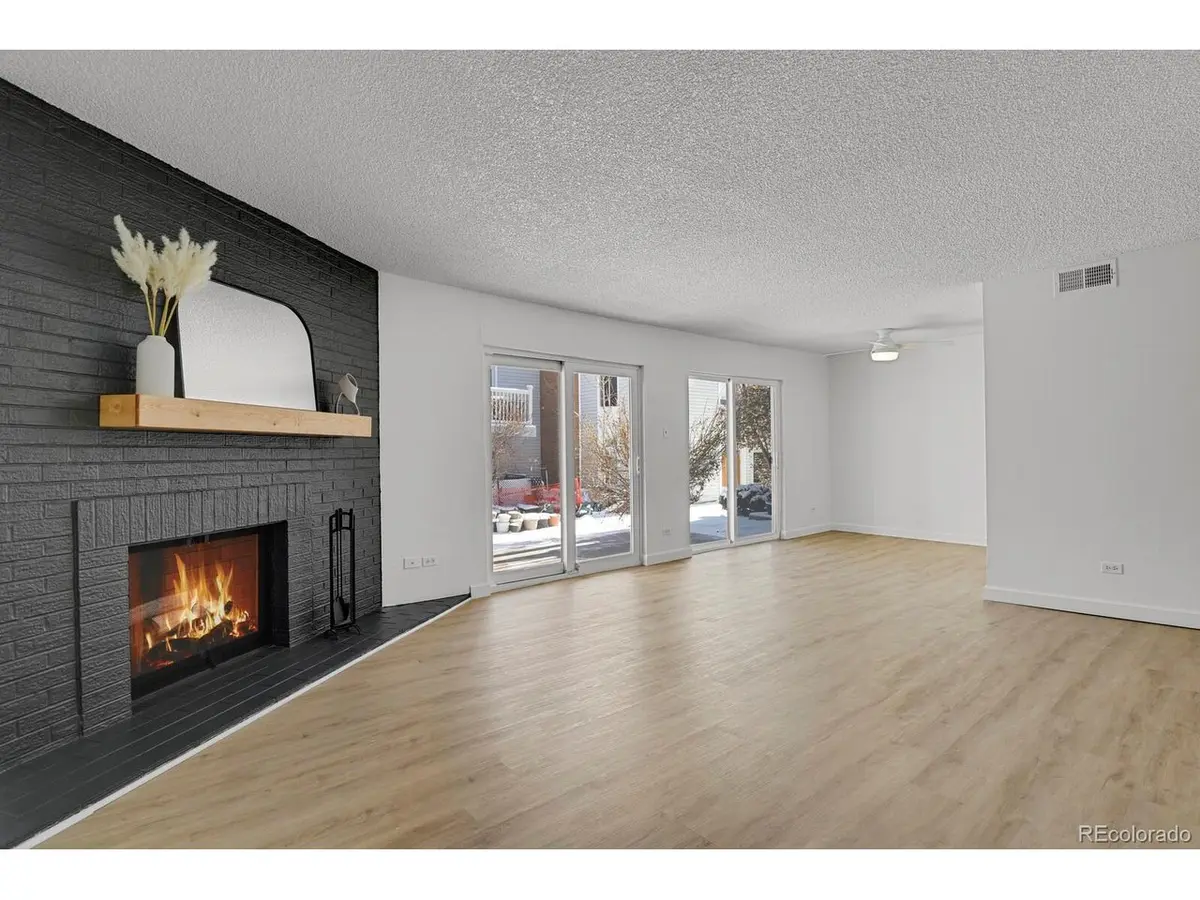
Step inside to a bright, open living and dining area featuring a cozy wood-burning fireplace and direct access to a private patio. The spacious layout also includes a walk-in closet, in-unit laundry space for a stackable washer and dryer, plus access to the community laundry facilities. Parking is easy with an assigned detached parking space and plenty of additional first-come, first-served guest parking nearby.
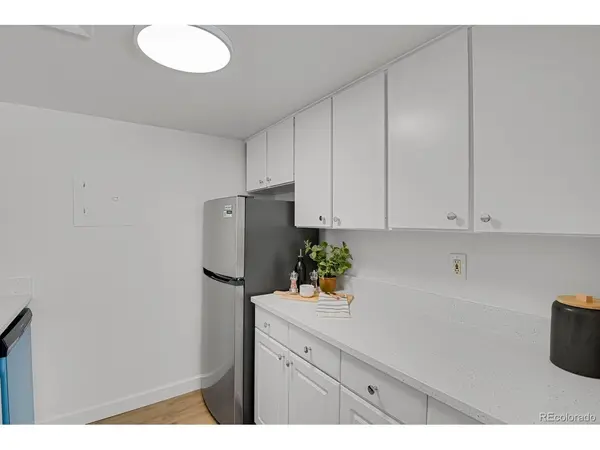
Recent improvements include fresh interior paint, quartz kitchen countertops, stainless steel appliances, luxury vinyl plank flooring and baseboards, updated lighting and ceiling fan, and a refreshed bathroom with a modern vanity.
Enjoy an unbeatable location near shopping, dining, parks, trails, and major commuter routes. The community features a year-round pool, sauna, clubhouse, and fitness center, while the HOA covers heat, water, central air, trash, sewer, snow removal, exterior maintenance, landscaping, and more.
With a significant price reduction, this is one of the best values in the area. Don't miss your chance to own a beautifully updated condo in one of Denver's most convenient commuter-friendly locations!
Location
State CO
County Denver
Community Monaco Place
Area Metro Denver
Direction From I-25 and Hampden - Go East and turn left (North) on Monaco St. Parkway; Turn right (West) - in to Monaco Place. Turn left adn follow around to south side of complex to Bldg #3369.
Interior
Cooling Central Air
Fireplaces Type Living Room
Exterior
Parking Features Carport
Garage Spaces 1.0
Community Features Clubhouse, Pool, Sauna, Fitness Center
Utilities Available Natural Gas Available
View Y/N No
Roof Type Composition
Garage Yes
Building
Sewer Public Sewer
Level or Stories One
Structure Type Frame,Vinyl Siding
New Construction false
Schools
Elementary Schools Bradley
Middle Schools Hamilton
High Schools Denver District 1
School District Denver District 1
Others
HOA Fee Include Trash,Snow Removal,Exterior Maintenance,Water,Heat,Sewer
Acceptable Financing Cash, FHA, VA, 1031 Exchange
Listing Terms Cash, FHA, VA, 1031 Exchange
Special Listing Condition Other Owner

Nearby Locations
"My job is to find and attract mastery-based agents to the office, protect the culture, and make sure everyone is happy! "