




3 Beds
3 Baths
1,818 SqFt
3 Beds
3 Baths
1,818 SqFt
Key Details
Property Type Single Family Home
Sub Type Single Family Residence
Listing Status Active
Purchase Type For Sale
Square Footage 1,818 sqft
Subdivision East Quincy Highlands
MLS Listing ID IRE6638179
Bedrooms 3
Full Baths 1
Half Baths 1
Three Quarter Bath 1
HOA Fees $145/mo
HOA Y/N Yes
Year Built 2017
Annual Tax Amount $3,416
Tax Year 2025
Lot Size 8,276 Sqft
Acres 0.19
Property Sub-Type Single Family Residence
Source ires
Property Description
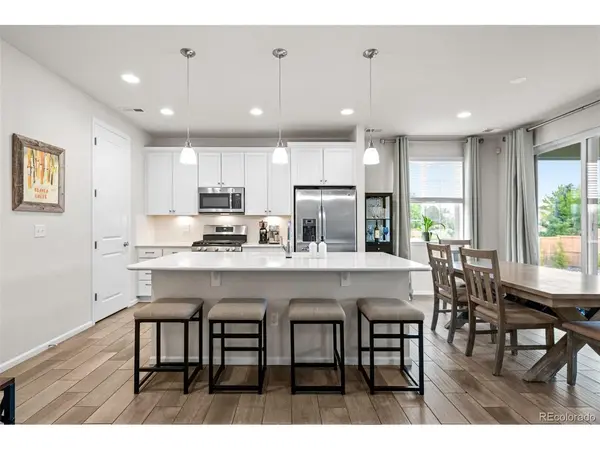
The spacious kitchen is the heart of the home, offering stainless steel appliances, soft-close cabinetry, a large center island with breakfast bar seating, a walk-in pantry, and an inviting dining area. The adjoining living room is warm and welcoming with a cozy gas fireplace.
Upstairs, a versatile loft provides the perfect space for a home office, media room, playroom, or additional living area. The spacious primary suite features a walk-in closet with custom built-in shelving and a luxurious en-suite bath with dual vanities. Three additional bedrooms, a full bathroom, and the conveniently located upstairs laundry room complete the upper level.
Additional features include a whole-house humidifier and a radon mitigation system for added comfort and peace of mind.
Step outside to enjoy the expansive, fully fenced backyard with plenty of room for pets, play, gardening, or summer barbecues. Located within the highly sought-after Cherry Creek School District and offering quick access to E-470, Quincy Reservoir, parks, shopping, dining, and entertainment, this home combines comfort, convenience, and an exceptional location.
Location
State CO
County Arapahoe
Community East Quincy Highlands
Area Metro Denver
Rooms
Family Room 1
Basement Built-In Radon
Interior
Interior Features Eat-in Kitchen, Open Floorplan, Pantry, Walk-In Closet(s), Kitchen Island
Heating Forced Air
Cooling Central Air
Fireplaces Type Family Room, One
Appliance Dishwasher, Refrigerator, Washer, Dryer, Microwave, Disposal, Fire Alarm
Exterior
Parking Features Attached
Garage Spaces 2.0
Fence Fenced, Dog Run/Kennel
Utilities Available Natural Gas Available
View Y/N No
Roof Type Composition
Porch Patio
Garage Yes
Building
Lot Description Corner Lot, Level, Paved, Gutters
Sewer Public Sewer
Water City
Level or Stories Two
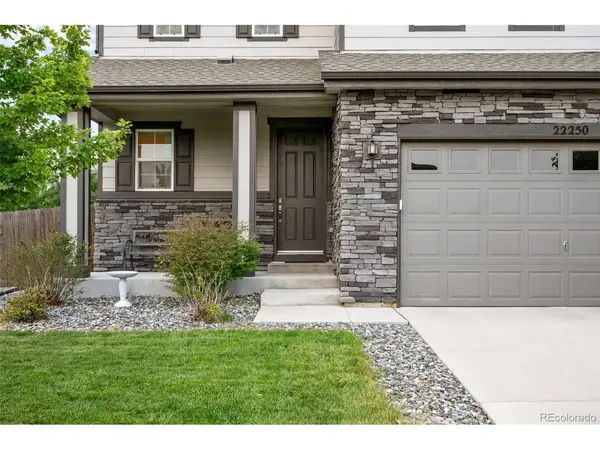
Structure Type Frame,Stone,Wood Siding
New Construction false
Schools
Elementary Schools Dakota Valley
Middle Schools Sky Vista
High Schools Cherry Creek 5
School District Cherry Creek 5
Others
HOA Fee Include Trash,Snow Removal
Acceptable Financing Cash, Conventional, FHA, VA, 1031 Exchange
Listing Terms Cash, Conventional, FHA, VA, 1031 Exchange
Special Listing Condition Private Owner
Virtual Tour https://www.listingsmagic.com/sps/tour-slider/index.php?property_ID=284916&ld_reg=Y

Nearby Locations
"My job is to find and attract mastery-based agents to the office, protect the culture, and make sure everyone is happy! "