

1360 N Corona, Denver, CO 80218
1360 N Corona, Denver, CO 80218,Video Tour
1360 N Corona, Denver, CO 80218
REQUEST A TOUR If you would like to see this home without being there in person, select the "Virtual Tour" option and your agent will contact you to discuss available opportunities.
In-PersonVirtual Tour
$ 975,000
Est. payment | /mo

4 Beds

3 Baths

3,417 SqFt


$ 975,000
Est. payment | /mo

4 Beds

3 Baths

3,417 SqFt

Key Details

Property Type Single Family Home

Sub Type Single Family Residence

Listing Status Pending

Purchase Type For Sale

Square Footage 3,417 sqft

Subdivision Capitol Hill

MLS Listing ID IRE6290790

Style Victorian

Bedrooms 4

Full Baths 2

Half Baths 1

HOA Y/N No

Year Built 1890

Annual Tax Amount $3,629

Tax Year 2025

Lot Size 6,098 Sqft

Acres 0.14

Property Sub-Type Single Family Residence

Source ires

Property Description

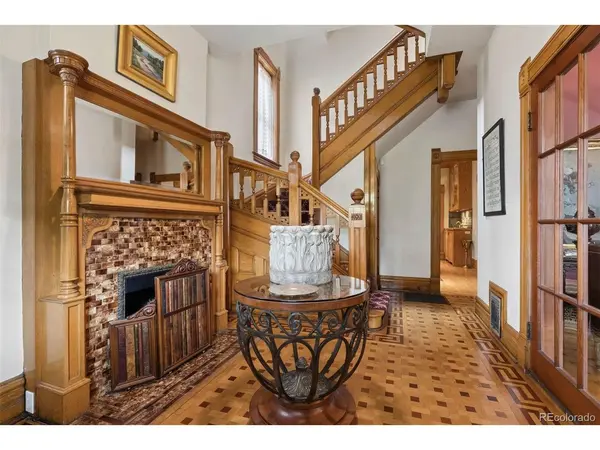
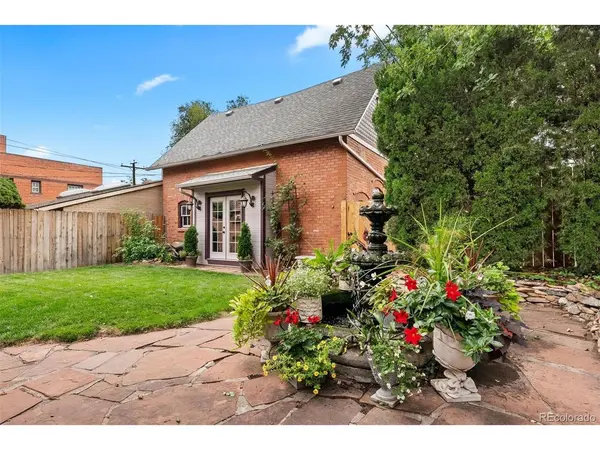
A remarkably intact Victorian where craftsmanship remains the centerpiece. Built in 1890 and lovingly cared for by the same owners for the past 36 years, this home is rich with history and instantly transports you to another era. Original stained glass welcomes you at the front entry, while intricate inlaid hardwood floors and a rare fireplace in the foyer make an unforgettable first impression. Original unpainted millwork remains beautifully preserved throughout the home, while transom windows, a set of pocket doors, 10-foot ceilings, three original fireplaces and substantial 10-inch baseboards reflect a time when homes were built by skilled artisans. Offering 2,900 square feet of above-ground living space across three full stories, the thoughtfully arranged floorplan includes three bedrooms and two baths on the second level, including two bedrooms with the size and flexibility to serve as primary suites. The current owners chose one as the primary for its walk-in closet, adjoining bath with steam shower, jetted tub and upstairs laundry, while the larger front bedroom features an original fireplace and opens to a private west-facing deck, offering an equally appealing primary suite option. Unlike many finished attics of this era, the third-floor bedroom is spacious and highly functional, complete with city views and a cedar closet. The main level offers gracious formal living and dining rooms, a powder bath, a library with custom built-ins behind original pocket doors, and a spacious kitchen with custom cabinetry, double ovens, dual cooktops and two dishwashers. Outside, the beautiful backyard oasis centers around a tranquil fountain on a rare 6,250-square-foot lot, complete with a detached two-car garage. Located in the heart of Capitol Hill just five blocks from Cheesman Park, this home offers easy access to the Denver Botanic Gardens, neighborhood restaurants, museums, theater venues and the vibrant energy of one of Denver's beloved historic neighborhoods.

Location

State CO

County Denver

Community Capitol Hill

Area Metro Denver

Zoning G-MU-5

Direction Home is located between the one way streets of 13th AVE and 14th AVE off Corona. Located just NW of Cheesman Park.

Rooms

Basement Unfinished

Interior

Interior Features Pantry, Walk-In Closet(s), Wet Bar, Kitchen Island, Steam Shower

Heating Forced Air

Cooling Central Air

Fireplaces Type Two or More, Living Room

Appliance Double Oven, Dishwasher, Refrigerator, Washer, Dryer, Microwave, Disposal

Exterior

Exterior Feature Sprinkler System, Balcony

Parking Features Detached

Garage Spaces 2.0

Fence Fenced

View Y/N No

Roof Type Composition

Porch Patio

Garage Yes

Building

Lot Description Level

Sewer Public Sewer

Water City

Architectural Style Victorian

Level or Stories Three Or More

Structure Type Brick

New Construction false

Schools

Elementary Schools Dora Moore

Middle Schools Morey

High Schools Denver District 1

School District Denver District 1

Others

Acceptable Financing Cash, Conventional, FHA, VA

Listing Terms Cash, Conventional, FHA, VA

Special Listing Condition Private Owner

Virtual Tour https://www.zillow.com/view-imx/bae44dba-8b89-4b40-888c-15f8c5014796?setAttribution=mls&wl=true&initialViewType=pano

Information and Real Estate Services (IRES)
Listed by Kylie Russell

Nearby Locations

Jason Levi

"My job is to find and attract mastery-based agents to the office, protect the culture, and make sure everyone is happy! "

+1(970) 426-8916

jason@thelevigroup.net

300 Boardwalk Dr, #6b, Fort Collins, CO 80525

GET MORE INFORMATION

Name
Phone*
Message

Go tour this home

1360 N Corona

};