




3 Beds
3 Baths
3,558 SqFt
3 Beds
3 Baths
3,558 SqFt
Key Details
Property Type Single Family Home
Sub Type Single Family Residence
Listing Status Active
Purchase Type For Sale
Square Footage 3,558 sqft
Subdivision Powderhorn
MLS Listing ID IRE2582880
Style Contemporary
Bedrooms 3
Full Baths 2
Half Baths 1
HOA Fees $475/ann
HOA Y/N Yes
Year Built 1994
Annual Tax Amount $5,164
Tax Year 2025
Lot Size 8,712 Sqft
Acres 0.2
Property Sub-Type Single Family Residence
Source ires
Property Description
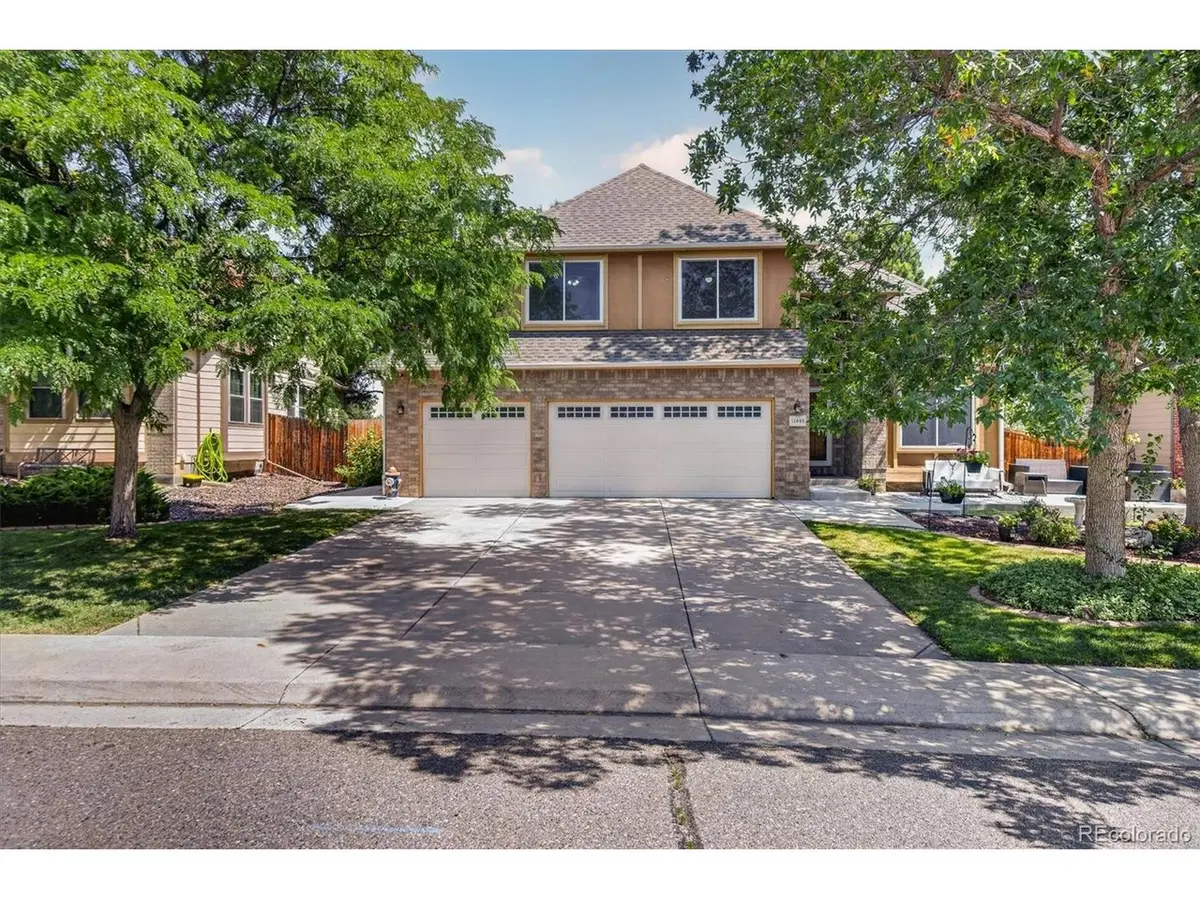
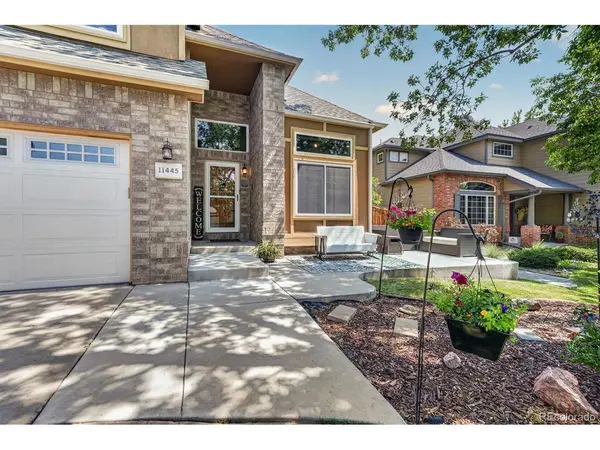
Step out onto the large back deck with hot tub overlooking the yard, making outdoor dining and entertaining effortless. Upstairs, the primary bedroom features an updated en suite bath complete with a glass shower, tub, and walk-in closet, alongside two additional bedrooms. The lower level includes a partially finished basement for extra living space, plus a generous unfinished area with rough-in plumbing ready for future expansion. A three-car garage provides ample parking and storage space.
Location is key with Powderhorn Park, Powderhorn Elementary, and Summit Ridge Middle located right across the street. The Ridge Recreation Center and Meadows Golf Course are close by, and you are minutes from C-470, foothill trails, Chatfield State Park, dining, and shopping.
Location
State CO
County Jefferson
Community Powderhorn
Area Metro Denver
Zoning P-D
Rooms
Family Room 1
Basement Partial, Partially Finished, Crawl Space, Structural Floor
Interior
Interior Features Eat-in Kitchen, Cathedral Ceiling(s), Open Floorplan, Pantry, Walk-In Closet(s), Kitchen Island
Heating Forced Air
Cooling Central Air
Fireplaces Type Gas Log, Family Room, One
Appliance Self Cleaning Oven, Refrigerator, Washer, Dryer, Microwave
Exterior
Exterior Feature Sprinkler System
Parking Features Attached
Garage Spaces 3.0
Fence Fenced
Utilities Available Natural Gas Available, Electricity Available, Cable Available
View Y/N Yes
View Mountain(s)
Roof Type Composition
Porch Patio, Deck
Garage Yes
Building
Lot Description Deciduous Trees, Level, Outbuildings, House/Lot Faces SW, Paved, Gutters
Sewer Public Sewer
Water City
Architectural Style Contemporary
Level or Stories Two
Structure Type Frame,Brick,Wood Siding
New Construction false
Schools
Elementary Schools Powderhorn
Middle Schools Summit Ridge
High Schools Jefferson Dist R-1
School District Jefferson Dist R-1
Others
HOA Fee Include Trash
Acceptable Financing Cash, Conventional, VA
Listing Terms Cash, Conventional, VA
Virtual Tour https://www.listingsmagic.com/sps/tour-slider/index.php?property_ID=284950&ld_reg=Y

Nearby Locations
"My job is to find and attract mastery-based agents to the office, protect the culture, and make sure everyone is happy! "