


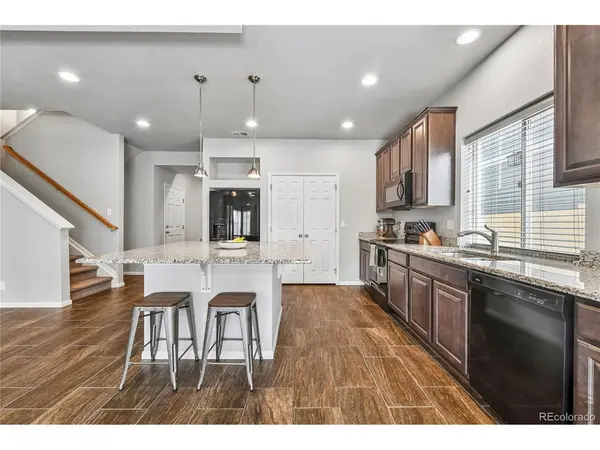



3 Beds
3 Baths
2,044 SqFt
3 Beds
3 Baths
2,044 SqFt
Key Details
Property Type Single Family Home
Sub Type Single Family Residence
Listing Status Active
Purchase Type For Sale
Square Footage 2,044 sqft
Subdivision Green Valley Ranch
MLS Listing ID IRE7740395
Bedrooms 3
Full Baths 3
HOA Y/N No
Year Built 2018
Annual Tax Amount $5,688
Tax Year 2025
Lot Size 4,356 Sqft
Acres 0.1
Property Sub-Type Single Family Residence
Source ires
Property Description
With plenty of room to live, work, gather, and unwind, this home offers the space today's buyers are looking for in one of Northeast Denver's most convenient neighborhoods. The thoughtful layout provides comfortable living areas, generously sized bedrooms, and flexibility for everyday life, whether you are entertaining, working from home, or simply enjoying a little extra room to spread out.
The location is a standout. Living in Green Valley Ranch puts shopping, dining, recreation, and transportation close to home. Costco, Sprouts Farmers Market, Target, neighborhood restaurants, and everyday conveniences are all nearby. Commuters will appreciate convenient access to RTD light rail stations and major transportation routes, while outdoor enthusiasts can enjoy the many parks, trails, and open spaces throughout the Green Valley Ranch community.
Located in Denver's 80249 ZIP code, 5265 Ventura Street offers a great combination of space, neighborhood amenities, and accessibility to the Denver metro area.
If you have been searching for a 3-bedroom home in Green Valley Ranch with more than 2,000 square feet and easy access to shopping, parks, trails, and public transportation, this home deserves a closer look.
Come see what makes 5265 Ventura Street such a great place to call home.
Location
State CO
County Denver
Community Green Valley Ranch
Area Metro Denver
Zoning C-MU-30
Interior
Interior Features Eat-in Kitchen, Open Floorplan, Pantry, Walk-In Closet(s), Kitchen Island
Heating Forced Air
Cooling Central Air
Appliance Fire Alarm
Exterior
Exterior Feature Sprinkler System
Parking Features Attached
Garage Spaces 2.0
Fence Fenced
Utilities Available Natural Gas Available, Electricity Available, Cable Available
View Y/N No
Roof Type Composition
Porch Patio
Garage Yes
Building
Lot Description Deciduous Trees, Level, House Faces East, Paved, Gutters
Sewer Public Sewer
Water City
Level or Stories Two
Structure Type Vinyl Siding
New Construction false
Schools
Elementary Schools Highline Academy Charter School
Middle Schools Dsst: Green Valley Ranch
High Schools Denver District 1
School District Denver District 1
Others
Acceptable Financing Cash, Conventional, VA, 1031 Exchange, USDA Loan
Listing Terms Cash, Conventional, VA, 1031 Exchange, USDA Loan
Special Listing Condition Private Owner
Virtual Tour https://www.zillow.com/view-imx/09c4f69d-5ab7-4fa0-b7c3-19c167f68a77?setAttribution=mls&wl=true&initialViewType=pano

Nearby Locations
"My job is to find and attract mastery-based agents to the office, protect the culture, and make sure everyone is happy! "