
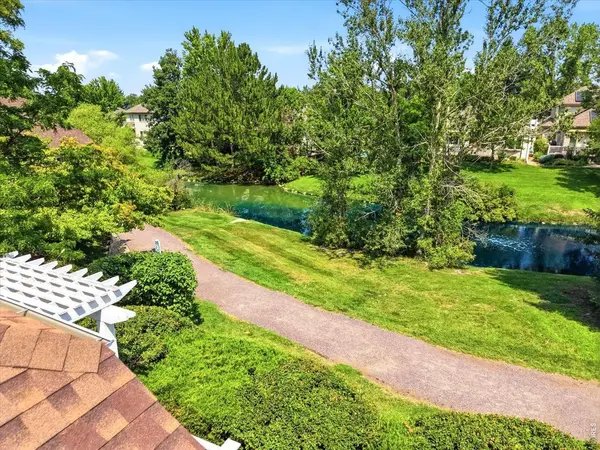

5056 Coventry, Boulder, CO 80301
REQUEST A TOUR If you would like to see this home without being there in person, select the "Virtual Tour" option and your agent will contact you to discuss available opportunities.
In-PersonVirtual Tour
$ 1,215,000
Est. payment | /mo

4 Beds

3 Baths

3,226 SqFt


$ 1,215,000
Est. payment | /mo

4 Beds

3 Baths

3,226 SqFt

Key Details

Property Type Single Family Home

Sub Type Single Family Residence

Listing Status Active Under Contract

Purchase Type For Sale

Square Footage 3,226 sqft

Subdivision Buckingham Green Pud

MLS Listing ID IRE1066096

Style Patio Home

Bedrooms 4

Full Baths 1

Three Quarter Bath 2

HOA Fees $415/mo

HOA Y/N Yes

Year Built 1993

Annual Tax Amount $5,886

Tax Year 2025

Lot Size 4,791 Sqft

Acres 0.11

Property Sub-Type Single Family Residence

Source ires

Property Description

There are homes you walk through, and homes you immediately begin imagining your life in. 5056 Coventry Ct is the latter. Tucked into desirable Buckingham Green, this home offers a rare sense of openness, natural light and connection to nature, with a peaceful pond setting that is difficult to replicate. From morning coffee overlooking the water to quiet evenings on the sunporch, the setting creates a lifestyle that feels calm, private and distinctly Boulder. Inside, soaring ceilings and abundant windows create an airy, uplifting feel. The covered porch is a natural extension of the living space - a place to read, work, gather with friends or simply enjoy the changing light and pond views throughout the day. The updated kitchen anchors the home with a fresh, inviting feel and easy flow for everyday living and entertaining. Whether hosting dinner or moving between indoor and outdoor spaces, the layout encourages connection while maintaining comfort. A main floor primary suite adds exceptional livability, privacy and flexibility, offering true main level living options while additional spaces provide room for guests, work or hobbies. With approximately 3,226 finished square feet including the finished basement, 3 - 4 bedrooms, three baths and a two car garage, the home offers generous space without feeling oversized. What truly sets this property apart is the combination: pond views, a bright sunporch, high ceilings, a main floor primary suite and an updated kitchen. For buyers seeking character, light, flexibility and a setting they will appreciate every day, 5056 Coventry Ct is a home that deserves to be experienced in person.

Location

State CO

County Boulder

Community Buckingham Green Pud

Area Suburban Plains

Zoning Res

Direction From Jay Rd, head north on 75th St. Turn left onto Clubhouse Rd, then turn left onto Coventry Ct. Property is located on the right.

Rooms

Family Room 1

Basement Full, Partially Finished

Interior

Interior Features Separate Dining Room, Cathedral Ceiling(s), Pantry

Heating Forced Air

Cooling Central Air

Fireplaces Type Gas

Appliance Self Cleaning Oven, Dishwasher, Refrigerator, Washer, Dryer, Microwave

Exterior

Parking Features Attached

Garage Spaces 2.0

Utilities Available Natural Gas Available, Electricity Available

View Y/N No

Roof Type Composition

Improvements No

Porch Patio, Deck

Garage Yes

Building

Lot Description Paved, Curbs, Gutters, Sidewalks, Street Light, Fire Hydrant within 500 Feet

Sewer Public Sewer

Water City

Architectural Style Patio Home

Level or Stories Two

Structure Type Frame

New Construction false

Schools

Elementary Schools Columbine

Middle Schools Casey

High Schools Boulder Valley Dist Re2

School District Boulder Valley Dist Re2

Others

HOA Fee Include Trash,Snow Removal,Exterior Maintenance

Acceptable Financing Cash, Conventional, FHA, VA

Listing Terms Cash, Conventional, FHA, VA

Special Listing Condition Private Owner

Virtual Tour https://justpendeddenver.hd.pics/5056-Coventry-Ct

Information and Real Estate Services (IRES)
Listed by Michelle Clifford

Nearby Locations

Jason Levi

"My job is to find and attract mastery-based agents to the office, protect the culture, and make sure everyone is happy! "

+1(970) 426-8916

jason@thelevigroup.net

300 Boardwalk Dr, #6b, Fort Collins, CO 80525

GET MORE INFORMATION

Name
Phone*
Message

Go tour this home

5056 Coventry

};