

2080 E Phillips, Centennial, CO 80122
REQUEST A TOUR If you would like to see this home without being there in person, select the "Virtual Tour" option and your agent will contact you to discuss available opportunities.
In-PersonVirtual Tour
$ 535,000
Est. payment | /mo

3 Beds

4 Baths

1,938 SqFt


$ 535,000
Est. payment | /mo

3 Beds

4 Baths

1,938 SqFt

Key Details

Property Type Single Family Home

Sub Type Single Family Residence

Listing Status Active

Purchase Type For Sale

Square Footage 1,938 sqft

Subdivision Four Lakes

MLS Listing ID IRE4746538

Bedrooms 3

Full Baths 1

Half Baths 1

Three Quarter Bath 2

HOA Fees $93/mo

HOA Y/N Yes

Year Built 1987

Annual Tax Amount $4,558

Tax Year 2025

Lot Size 4,356 Sqft

Acres 0.1

Property Sub-Type Single Family Residence

Source ires

Property Description

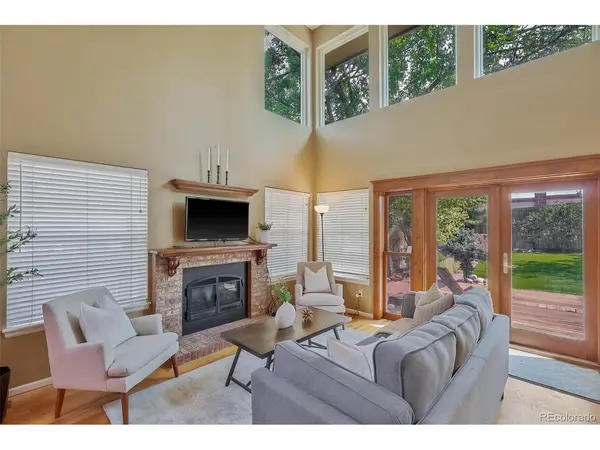
Great location. This fabulous 2-story features 3 bedrooms (2 up/1 conforming basement), 3.5 baths, living room, kitchen, breakfast nook, finished basement and two car easy access attached garage. Each bedroom boasts an en-suite bathroom. A 2-story ceiling in the living room allows the natural outdoor lighting to cascade into the open floor plan. Snuggle by the fireplace on wintry evenings. The living area connects effortlessly to the dining and kitchen with granite counters, pantry and stainless appliances. The primary bedroom is a private retreat with two closets. Top-down bottom-up shades. The upper level includes a secondary bedroom with full bath. The finished bedroom basement is perfect for guests or an older child wanting their own space. A fenced private back yard for pets, entertaining, relaxing and/or gardening. Beautifully landscaped with shade trees and power awning over the large deck. Hardwood floors on the main level, tile in the bathrooms and carpeted bedrooms. Easy living in this sought-after planned community of Four Lakes. Walk to fantastic amenities including open space with scenic walking trails and spacious park, community pool, tennis courts, and club house. Dining, shopping, entertainment all close by. Easy access to 470. New roof/ furnace/ac 2026. New exterior paint 2025.

Location

State CO

County Arapahoe

Community Four Lakes

Area Metro Denver

Rooms

Family Room 1

Basement Partially Finished

Interior

Interior Features Eat-in Kitchen, Cathedral Ceiling(s), Open Floorplan, Pantry

Heating Forced Air

Cooling Central Air, Ceiling Fan(s), Attic Fan

Fireplaces Type Gas, Gas Log, Living Room, One

Appliance Self Cleaning Oven, Dishwasher, Refrigerator, Washer, Dryer, Microwave, Disposal

Exterior

Parking Features Attached

Garage Spaces 2.0

Fence Fenced

Community Features Clubhouse, Tennis Court(s), Pool, Park, Trail(s)

Utilities Available Natural Gas Available

View Y/N No

Roof Type Composition

Porch Patio, Deck

Garage Yes

Building

Lot Description Level, Paved

Sewer Public Sewer

Water City

Level or Stories Two

Structure Type Composition

New Construction false

Schools

Elementary Schools Sandburg

Middle Schools Powell

High Schools Littleton District 6

School District Littleton District 6

Others

HOA Fee Include Trash,Snow Removal,Exterior Maintenance

Acceptable Financing Cash, Conventional, FHA, VA

Listing Terms Cash, Conventional, FHA, VA

Special Listing Condition Private Owner

Virtual Tour https://vimeo.com/1217085119/83529e2b6f?share=copy&fl=sv&fe=ci

Information and Real Estate Services (IRES)
Listed by Nancy Woodson

Nearby Locations

Jason Levi

"My job is to find and attract mastery-based agents to the office, protect the culture, and make sure everyone is happy! "

+1(970) 426-8916

jason@thelevigroup.net

300 Boardwalk Dr, #6b, Fort Collins, CO 80525

GET MORE INFORMATION

Name
Phone*
Message

Go tour this home

2080 E Phillips

};