

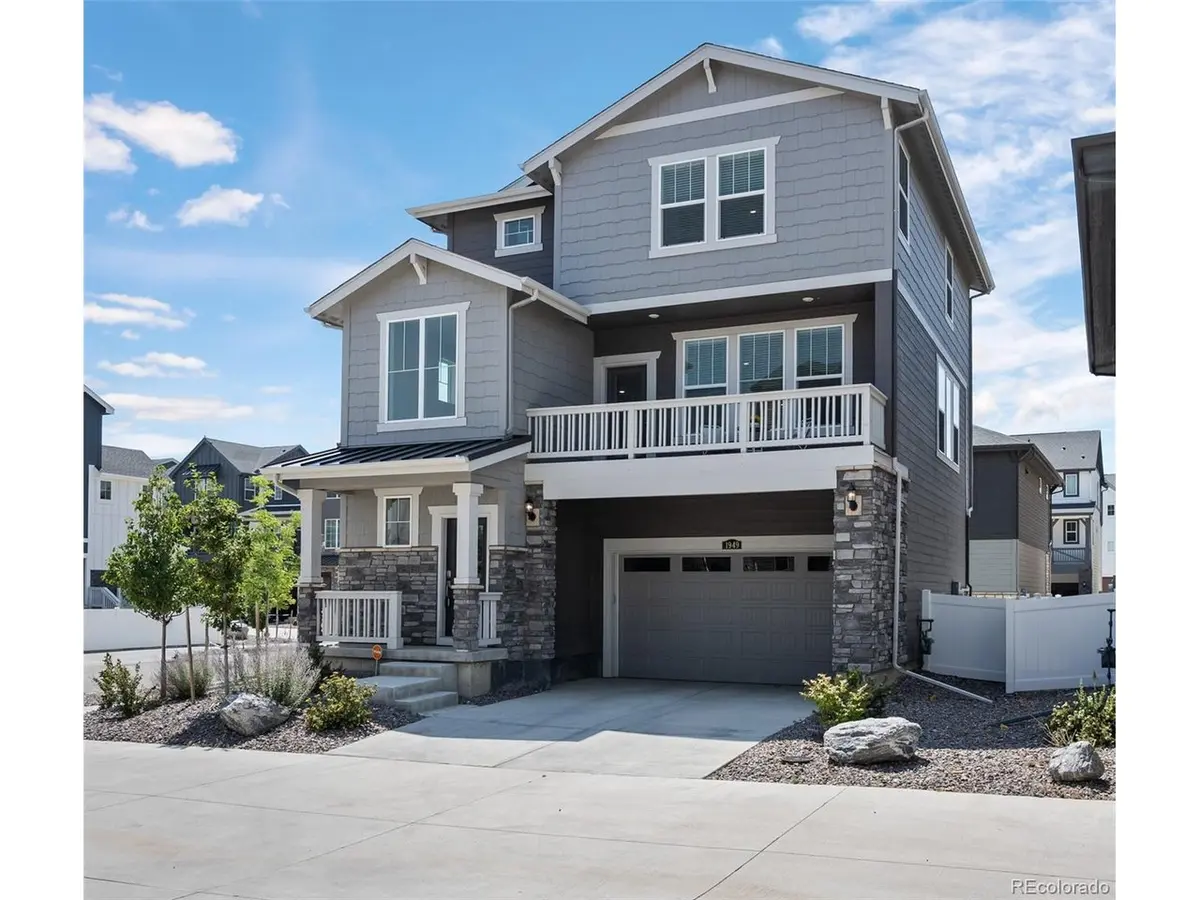



3 Beds
3 Baths
1,835 SqFt
3 Beds
3 Baths
1,835 SqFt
Key Details
Property Type Single Family Home
Sub Type Single Family Residence
Listing Status Active
Purchase Type For Sale
Square Footage 1,835 sqft
Subdivision Murphy Creek East
MLS Listing ID IRE9528818
Bedrooms 3
Full Baths 1
Half Baths 1
Three Quarter Bath 1
HOA Fees $108/mo
HOA Y/N Yes
Year Built 2023
Annual Tax Amount $5,930
Tax Year 2025
Lot Size 4,791 Sqft
Acres 0.11
Property Sub-Type Single Family Residence
Source ires
Property Description
Step inside to a bright, welcoming entry, with access to the oversized garage and a large bonus room that could be used for additional storage, a home office, playroom, workout space or rec room.
Upstairs, the main living level is open, spacious and filled with natural light. The kitchen features quartz countertops, a large center island, plenty of cabinet space and a generous pantry. The kitchen opens to the dining and living areas, making this a great space for everyday living or entertaining. Mountain views from the main living area add a beautiful Colorado backdrop, and you can step outside onto the deck for even more room to relax and enjoy the Colorado sunshine. Two furnaces and two A/C units provide separate temperature control for the different levels, helping keep the entire home comfortable-including the upstairs bedrooms nice and cool during the summer months.
The third floor keeps all three bedrooms conveniently together, along with two full baths and the laundry room. The primary suite includes a private ensuite bath with a large shower and walk-in closet. Two additional bedrooms share a full hall bath, and mountain views can also be enjoyed from the upper level.
Located in Murphy Creek, this newer home offers the space and finishes buyers are looking for without the wait of new construction. With mountain views, dual HVAC systems, a flexible bonus room, oversized garage, open living spaces and a great floor plan, this one is ready to move right in and make your own!
Location
State CO
County Arapahoe
Community Murphy Creek East
Area Metro Denver
Rooms
Family Room 1
Basement Sump Pump
Interior
Interior Features Open Floorplan, Kitchen Island
Heating Forced Air
Cooling Central Air
Appliance Self Cleaning Oven, Dishwasher, Refrigerator, Microwave, Disposal
Exterior
Parking Features Attached
Garage Spaces 2.0
Fence Fenced
Community Features Fitness Center
View Y/N No
Roof Type Composition
Porch Patio, Deck
Garage Yes
Building
Sewer Public Sewer
Water City
Level or Stories Three Or More
Structure Type Frame
New Construction false
Schools
Elementary Schools Murphy Creek K-8
Middle Schools Vista Peak
High Schools Adams-Arapahoe 28J
School District Adams-Arapahoe 28J
Others
HOA Fee Include Trash
Acceptable Financing Cash, Conventional, FHA, VA, 1031 Exchange
Listing Terms Cash, Conventional, FHA, VA, 1031 Exchange
Special Listing Condition Private Owner
Virtual Tour https://www.zillow.com/view-imx/e4d6d860-f876-45fc-807e-6125264bc0f8?setAttribution=mls&wl=true&initialViewType=pano

Nearby Locations
"My job is to find and attract mastery-based agents to the office, protect the culture, and make sure everyone is happy! "