





2 Beds
3 Baths
1,582 SqFt
2 Beds
3 Baths
1,582 SqFt
Key Details
Property Type Single Family Home
Sub Type Single Family Residence
Listing Status Active
Purchase Type For Sale
Square Footage 1,582 sqft
Subdivision Country Day Estates Pud 2Nd Fg
MLS Listing ID IRE6502619
Bedrooms 2
Full Baths 1
Three Quarter Bath 2
HOA Fees $120/ann
HOA Y/N Yes
Year Built 1994
Annual Tax Amount $1,909
Tax Year 2025
Lot Size 8,276 Sqft
Acres 0.19
Property Sub-Type Single Family Residence
Source ires
Property Description
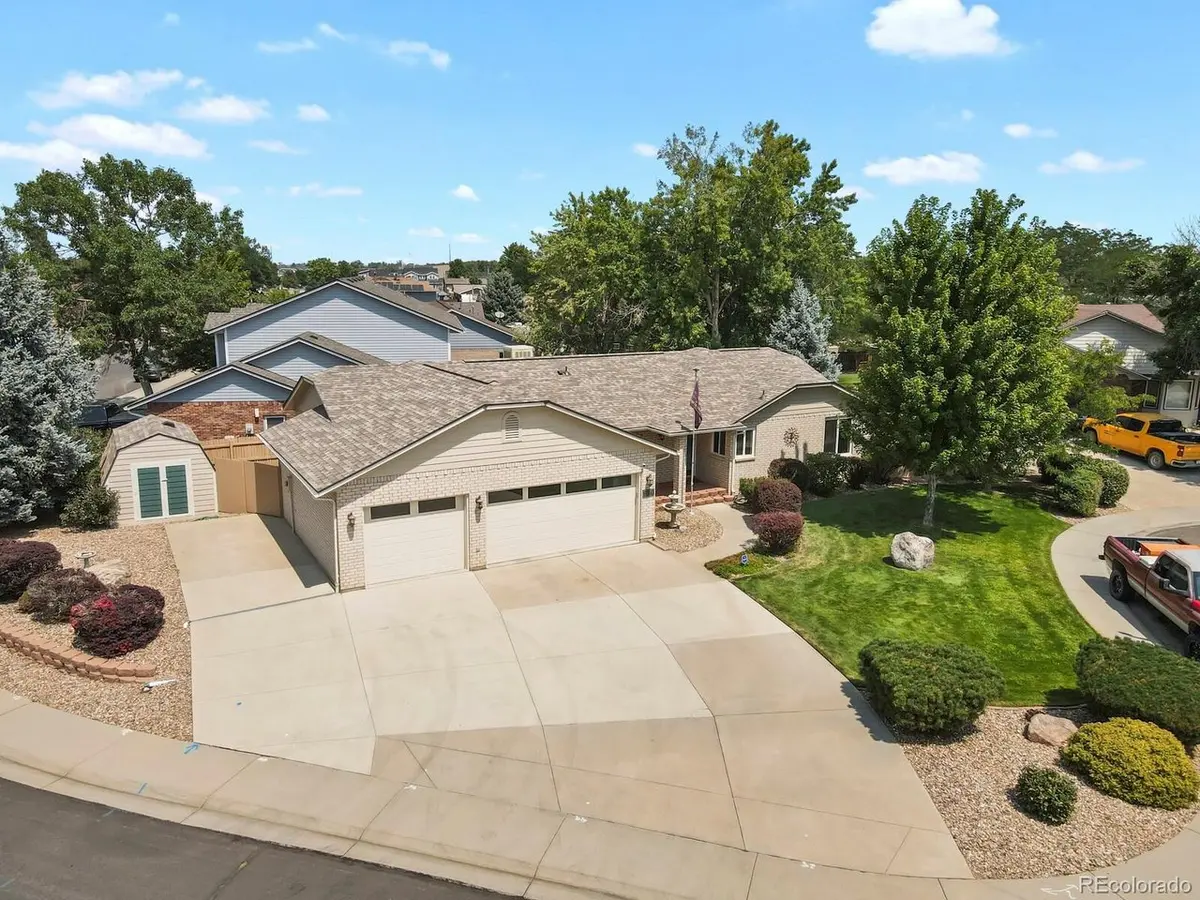
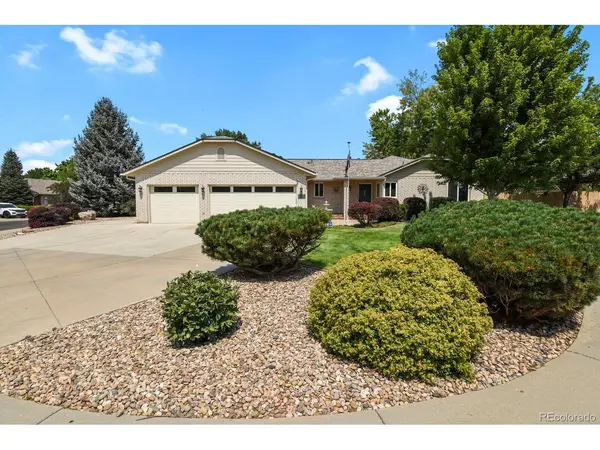
Come home to a corner lot tucked into a cul-de-sac, with a brick exterior that gives the whole place a solid, established feel. Step inside and the primary suite feels like a retreat, a walk-in closet, a secondary closet for overflow, and an updated bath with a dual-sink vanity and a custom walk-in shower that turns a morning routine into something worth savoring.
The kitchen was built for people who love to cook, room for gathering around, two side-by-side sinks so prep and cleanup never collide, and plenty of cabinetry. Coming in from the garage, the mudroom and laundry area (with its own 3/4 bath) means muddy boots and camping gear never make it past the entryway.
The peace of mind doesn't stop at the driveway: a nearly-new Class 4 impact-resistant roof, fresh exterior paint, a freshly serviced boiler, and insulated garage doors mean fewer weekends spent on maintenance and more spent doing what you actually want to do.
When you do venture out, everything's close, Highway 85 and 52 for the commute, Coyote Creek Golf Course for a Saturday round, Pearson Park and the Fort Lupton Recreation Center for staying active, and the skate park, splash pad, and Safeway for the everyday errands and fun.
This home was built with Colorado in mind.
Location
State CO
County Weld
Community Country Day Estates Pud 2Nd Fg
Area Greeley/Weld
Interior
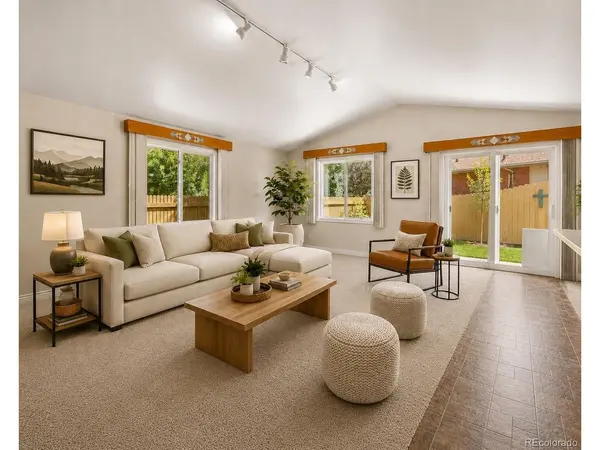
Interior Features Open Floorplan, Walk-In Closet(s), Kitchen Island
Heating Baseboard
Cooling Evaporative Cooling
Fireplaces Type Gas, One
Appliance Dishwasher, Refrigerator, Washer, Dryer, Microwave, Gas Bar-B-Q, Water Softener Owned
Exterior
Exterior Feature Sprinkler System
Parking Features Attached
Garage Spaces 3.0
Fence Fenced
View Y/N No
Roof Type Composition
Porch Patio
Garage Yes
Building
Lot Description Cul-De-Sac, Corner Lot, Paved
Sewer Public Sewer
Water City
Level or Stories One
Structure Type Frame,Brick
New Construction false
Schools
Elementary Schools Butler
Middle Schools Fort Lupton
High Schools Weld County Re-8
School District Weld County Re-8
Others
HOA Fee Include Snow Removal
Acceptable Financing Cash, Conventional, FHA, VA, USDA Loan
Listing Terms Cash, Conventional, FHA, VA, USDA Loan
Special Listing Condition Private Owner
Virtual Tour https://www.zillow.com/view-imx/adef2ab1-1383-42ae-b31b-c981115cda21?setAttribution=mls&wl=true&initialViewType=pano

Nearby Locations
"My job is to find and attract mastery-based agents to the office, protect the culture, and make sure everyone is happy! "