

705 176th, Broomfield, CO 80023
705 176th, Broomfield, CO 80023,Video Tour
705 176th, Broomfield, CO 80023
REQUEST A TOUR If you would like to see this home without being there in person, select the "Virtual Tour" option and your agent will contact you to discuss available opportunities.
In-PersonVirtual Tour
$ 595,000
Est. payment | /mo

3 Beds

3 Baths

2,926 SqFt


$ 595,000
Est. payment | /mo

3 Beds

3 Baths

2,926 SqFt

Key Details

Property Type Townhouse

Sub Type Townhouse

Listing Status Active

Purchase Type For Sale

Square Footage 2,926 sqft

Subdivision Palisade Park

MLS Listing ID IRE3402734

Bedrooms 3

Full Baths 1

Half Baths 1

Three Quarter Bath 1

HOA Fees $65/mo

HOA Y/N Yes

Year Built 2021

Annual Tax Amount $6,710

Tax Year 2025

Property Sub-Type Townhouse

Source ires

Property Description

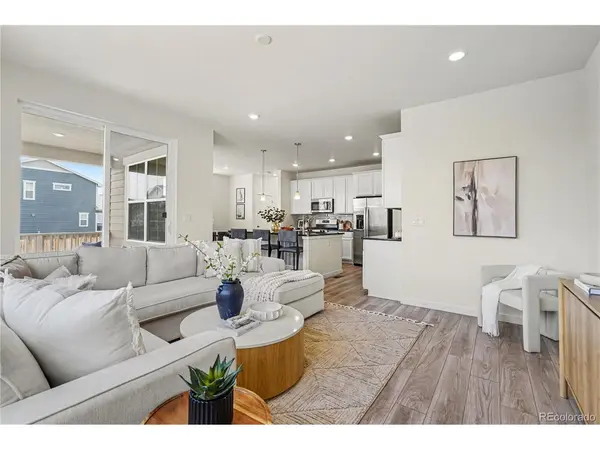
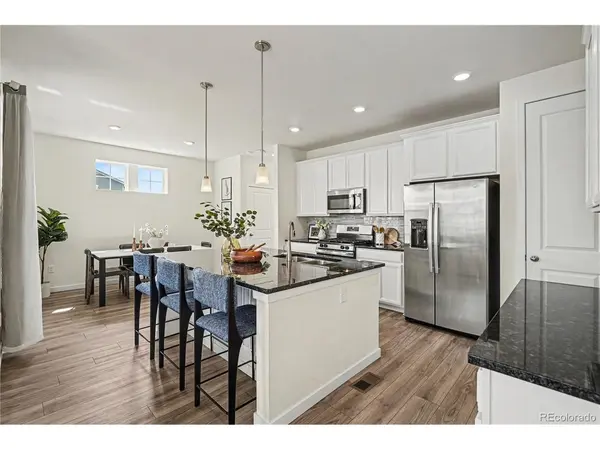
Welcome home to this immaculate, move-in-ready paired home situated on a desirable south-facing corner lot. Natural light fills the thoughtfully designed open-concept main level, where the spacious great room flows seamlessly into the dining area and modern kitchen, making it ideal for everyday living and entertaining. The beautifully appointed kitchen features crisp white cabinetry, granite countertops, a glass tile backsplash, stainless steel appliances, a large island, and durable luxury vinyl plank flooring. Upstairs, you'll find all three bedrooms, two bathrooms, a convenient laundry room, and a versatile loft ideal for a home office, media room, or play area. The spacious primary suite includes a walk-in closet and private bathroom with dual sinks and a step-in shower. The professionally landscaped backyard is a standout, featuring a substantial stone retaining wall, custom paver and flagstone hardscaping, drip irrigation, buried downspouts, and integrated drainage. Enjoy the covered rear deck and expansive wraparound front porch. Additional highlights include an 838-square-foot unfinished basement, an attached two-car garage with an installed Tesla Level 2 Wall Connector, an included washer and dryer, and leased solar panels generating approximately 4.6 MWh annually. The solar lease has a fixed payment of $39 per month, with approximately 15 years remaining on the original 20-year term. Enjoy a convenient location near neighborhood parks, playgrounds, scenic walking trails, shopping, dining, entertainment, top-rated schools, and major commuter routes. This standout home offers an ideal combination of low-maintenance living, stylish finishes, energy-efficient features, and an outstanding location.

Location

State CO

County Broomfield

Community Palisade Park

Area Broomfield

Zoning PUD

Rooms

Basement Unfinished

Interior

Interior Features Open Floorplan, Pantry, Walk-In Closet(s), Kitchen Island

Heating Forced Air

Cooling Central Air

Appliance Dishwasher, Refrigerator, Washer, Dryer, Microwave, Water Purifier Owned

Exterior

Parking Features Attached

Garage Spaces 2.0

Utilities Available Electricity Available

View Y/N No

Roof Type Composition

Porch Patio, Deck

Garage Yes

Building

Lot Description Corner Lot, Gutters

Sewer Public Sewer

Water City

Level or Stories Two

Structure Type Frame

New Construction false

Schools

Elementary Schools Soaring Heights

Middle Schools Erie

High Schools St Vrain Dist Re 1J

School District St Vrain Dist Re 1J

Others

HOA Fee Include Snow Removal

Acceptable Financing Cash, Conventional, FHA, VA

Listing Terms Cash, Conventional, FHA, VA

Special Listing Condition Private Owner

Virtual Tour https://my.matterport.com/show/?m=WMSJ2FeypPs&mls=1

Information and Real Estate Services (IRES)
Listed by Martin Mata

Nearby Locations

Jason Levi

"My job is to find and attract mastery-based agents to the office, protect the culture, and make sure everyone is happy! "

+1(970) 426-8916

jason@thelevigroup.net

300 Boardwalk Dr, #6b, Fort Collins, CO 80525

GET MORE INFORMATION

Name
Phone*
Message

Go tour this home

705 176th

};