




3 Beds
4 Baths
3,506 SqFt
3 Beds
4 Baths
3,506 SqFt
Key Details
Property Type Single Family Home
Sub Type Farm
Listing Status Active
Purchase Type For Sale
Square Footage 3,506 sqft
Subdivision Ritchey
MLS Listing ID IRE6169452
Style Chalet
Bedrooms 3
Full Baths 2
Half Baths 2
HOA Y/N No
Year Built 2000
Annual Tax Amount $6,301
Tax Year 2025
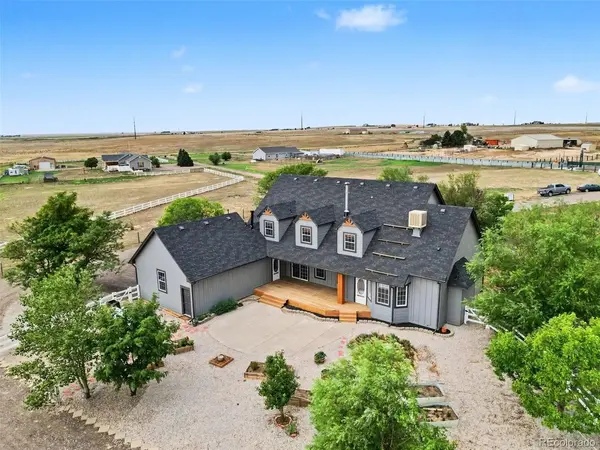
Lot Size 2.660 Acres
Acres 2.66
Property Sub-Type Farm
Source ires
Property Description
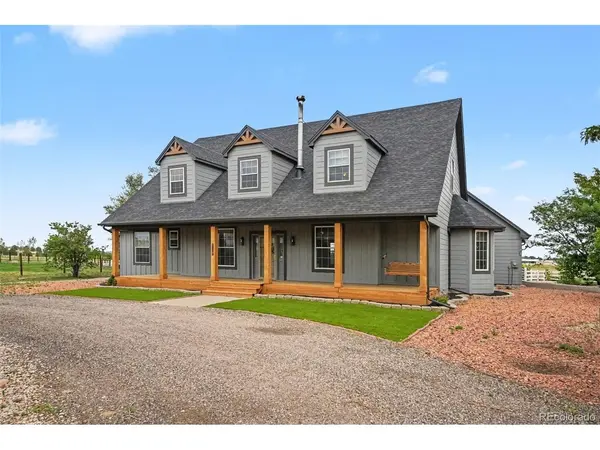
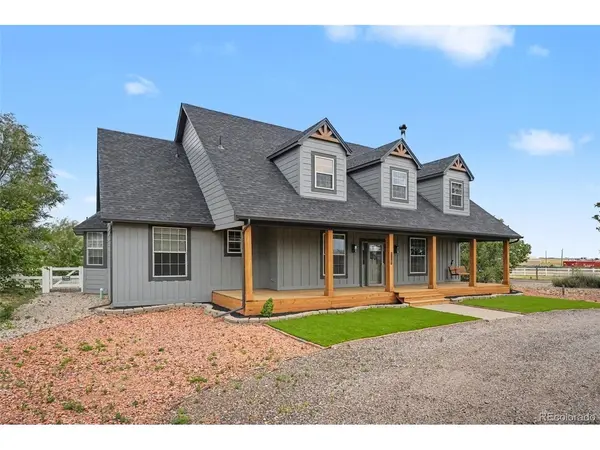
Property Features: Hobby-farm ready, it features a two-stall loafing shed, an oversized shop/garage with a wood stove and attached carport, a charming greenhouse, and ready-to-plant flower and garden beds. The home's exterior has been recently updated with new siding, paint, roof, gutters, and decking. Come ready to enjoy the best rural life has to offer on the large and covered back porch or on the inviting front porch swing.
Inside, the beautifully updated three-bedroom, four-bath open-concept layout offers generous space for entertaining and everyday enjoyment. The kitchen, dining, and living areas flow seamlessly with ample seating spaces to host large holidays or celebrations. Enjoy the formal dining space with wood burning stove on those chilly winter nights. Gorgeous hardwood floors throughout the entry, dining, living room and kitchen. You'll find the impressive granite countertops are featured in the kitchen and bathrooms! The main-floor primary suite includes a newly renovated five-piece bath, two closets and direct access to the back porch-an ideal spot for a future hot tub. There are two additional bedrooms on the main level. Upstairs, the MASSIVE great room offers incredible flexibility for whatever you envision with soaring eleven foot ceilings and several dormer windows. With its peaceful rural setting, easy access to major highways, and proximity to city amenities, this property is truly a must-see.
Location
State CO
County Adams
Community Ritchey
Area Metro Denver
Zoning A-1
Rooms
Basement Crawl Space, Radon Test Available
Interior
Interior Features Eat-in Kitchen, Open Floorplan, Pantry, Bay or Bow Window, Walk-In Closet(s), Kitchen Island
Heating Baseboard, Wood Stove, Radiant
Cooling Evaporative Cooling, Ceiling Fan(s)
Fireplaces Type Two or More
Appliance Dishwasher, Refrigerator, Washer, Dryer, Microwave, Water Softener Owned, Disposal, Fire Alarm
Exterior
Parking Features Attached
Garage Spaces 4.0
Fence Fenced, Other
Utilities Available Electricity Available, Propane
View Y/N No
Roof Type Composition
Porch Patio
Garage Yes
Building
Lot Description Outbuildings, Xeriscape
Sewer Septic Tank
Water Well
Architectural Style Chalet
Level or Stories Two
Structure Type Frame,Composition
New Construction false
Schools
Elementary Schools Mary E Pennock
Middle Schools Overland Trail
High Schools Brighton Dist 27J
School District Brighton Dist 27J
Others
Acceptable Financing Cash, Conventional, FHA, VA
Horse Property Horse(s) Allowed, Pasture, Loafing Shed
Listing Terms Cash, Conventional, FHA, VA
Special Listing Condition Private Owner
Virtual Tour https://my.matterport.com/show/?m=E8za2m1Hfgx&mls=1

Nearby Locations
"My job is to find and attract mastery-based agents to the office, protect the culture, and make sure everyone is happy! "