

12562 E Exposition, Aurora, CO 80012
12562 E Exposition, Aurora, CO 80012,Video Tour
12562 E Exposition, Aurora, CO 80012
REQUEST A TOUR If you would like to see this home without being there in person, select the "Virtual Tour" option and your agent will contact you to discuss available opportunities.
In-PersonVirtual Tour
$ 499,000
Est. payment | /mo

4 Beds

3 Baths

2,710 SqFt


$ 499,000
Est. payment | /mo

4 Beds

3 Baths

2,710 SqFt

Key Details

Property Type Single Family Home

Sub Type Single Family Residence

Listing Status Pending

Purchase Type For Sale

Square Footage 2,710 sqft

Subdivision Aurora Hills

MLS Listing ID IRE3465034

Bedrooms 4

Full Baths 1

Three Quarter Bath 2

HOA Y/N No

Year Built 1969

Annual Tax Amount $3,276

Tax Year 2025

Lot Size 9,583 Sqft

Acres 0.22

Property Sub-Type Single Family Residence

Source ires

Property Description

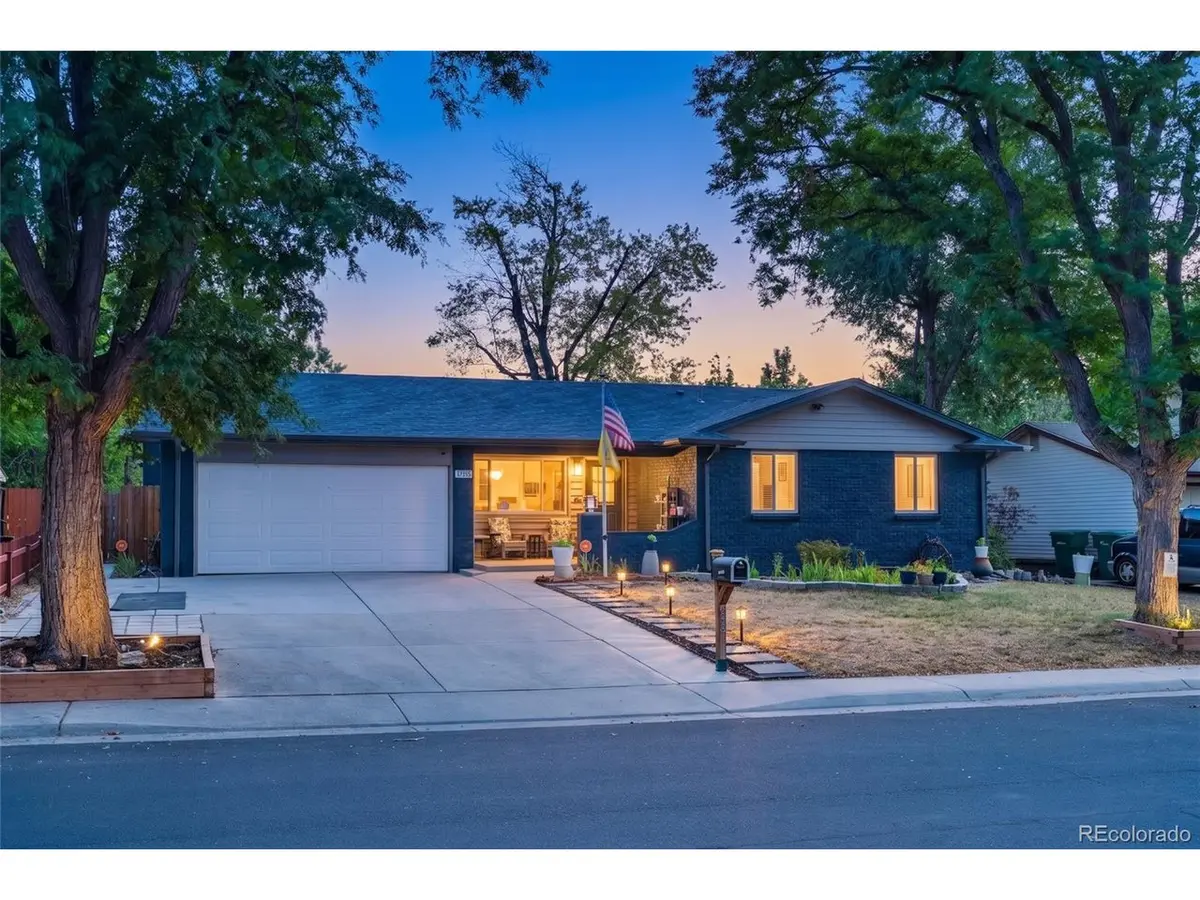
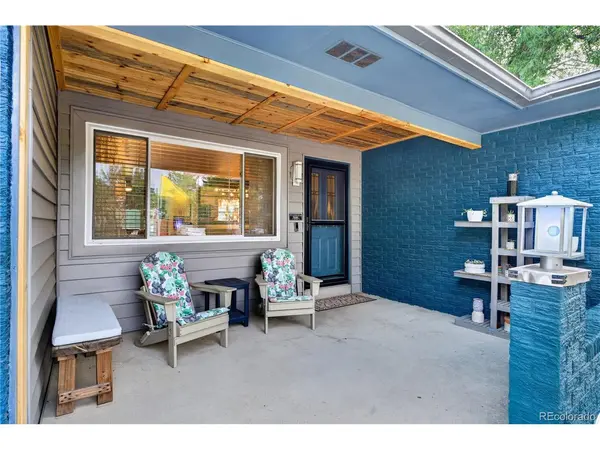
Welcome to this fully updated, move-in-ready gem in Aurora's wonderful Aurora Hills community-complete with No HOA! Showcasing exceptional curb appeal, the home greets you with beautiful front landscaping, mature trees, and a charming covered front porch. Step inside to a bright front living room that flows seamlessly into the heart of the home: a sprawling open-concept kitchen, dining, and family room area. The dining space features lovely bay windows, while the cozy family room offers a warm fireplace and direct access out to the back patio. The adjacent kitchen comes beautifully appointed with sleek granite countertops and stainless steel appliances. Tucked down the main hallway, the primary bedroom suite boasts its own gorgeous and private 3/4 en-suite bathroom. Two additional main-floor bedrooms and a second 3/4 bathroom complete this level. The basement expands your living space with a second family room featuring a dry bar-ideal for game nights or entertaining guests. You'll also find a 4th non-conforming bedroom, flex/bonus room, a full bathroom, a dedicated laundry room with a utility sink, and a massive storage/workshop area (where a heavy-duty metal shelving unit stays for the new owner). Out back, the expansive yard is a true outdoor sanctuary! Relax under the shaded patio pergola or on the sunlit deck surrounded by lush mature trees, fragrant rose bushes, and a Rose of Sharon tree. Ambient backyard night lighting casts a relaxing glow for evening gatherings. Storage is unmatched thanks to three custom back sheds with custom wooden doors, plus a dedicated trash and recycling enclosure. The home is complete with an attached 2-car garage equipped with modular floor tiles and two large metal storage racks that remain with the property. Positioned in a prime neighborhood close to parks, schools, and shopping, this home offers turn-key comfort inside and out!

Location

State CO

County Arapahoe

Community Aurora Hills

Area Metro Denver

Rooms

Family Room 1

Basement Full, Partially Finished, Daylight, Built-In Radon, Radon Test Available

Interior

Interior Features Open Floorplan, Bay or Bow Window, Wet Bar

Heating Forced Air, Hot Water, Electronic Air Filter

Cooling Central Air, Ceiling Fan(s), Attic Fan

Fireplaces Type Gas, Family Room, One

Appliance Self Cleaning Oven, Dishwasher, Refrigerator, Washer, Dryer, Microwave, Disposal, Fire Alarm

Exterior

Exterior Feature Oversized Garage

Parking Features Attached

Garage Spaces 2.0

Fence Partial

Utilities Available Natural Gas Available, Electricity Available, Cable Available

View Y/N No

Roof Type Composition

Porch Patio, Deck

Garage Yes

Building

Lot Description Level, Outbuildings, Paved, Gutters

Sewer Public Sewer

Water City

Level or Stories One

Structure Type Brick,Vinyl Siding,Concrete

New Construction false

Schools

Elementary Schools Virginia Court

Middle Schools Aurora Hills

High Schools Adams-Arapahoe 28J

School District Adams-Arapahoe 28J

Others

Acceptable Financing Cash, Conventional, FHA, VA

Listing Terms Cash, Conventional, FHA, VA

Special Listing Condition Private Owner

Virtual Tour https://my.matterport.com/show/?m=QmrAbE3kFHN&mls=1

Information and Real Estate Services (IRES)
Listed by Karyn Walker

Nearby Locations

Jason Levi

"My job is to find and attract mastery-based agents to the office, protect the culture, and make sure everyone is happy! "

+1(970) 426-8916

jason@thelevigroup.net

300 Boardwalk Dr, #6b, Fort Collins, CO 80525

GET MORE INFORMATION

Name
Phone*
Message

Go tour this home

12562 E Exposition

};