
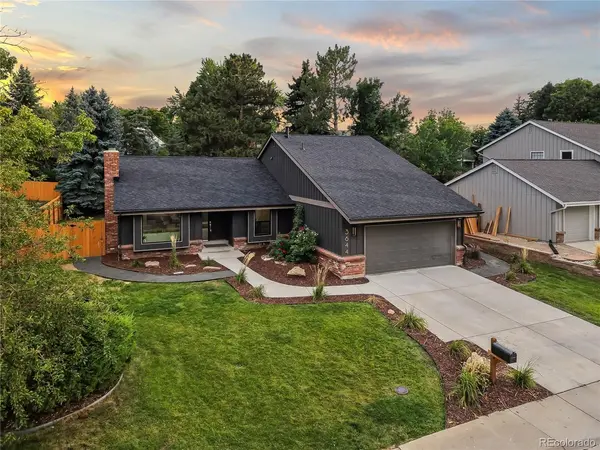

3644 E Fremont, Littleton, CO 80122
3644 E Fremont, Littleton, CO 80122,Video Tour
3644 E Fremont, Littleton, CO 80122
REQUEST A TOUR If you would like to see this home without being there in person, select the "Virtual Tour" option and your agent will contact you to discuss available opportunities.
In-PersonVirtual Tour
$ 1,550,000
Est. payment | /mo

6 Beds

4 Baths

3,898 SqFt


$ 1,550,000
Est. payment | /mo

6 Beds

4 Baths

3,898 SqFt

Key Details

Property Type Single Family Home

Sub Type Single Family Residence

Listing Status Active

Purchase Type For Sale

Square Footage 3,898 sqft

Subdivision Knolls, The

MLS Listing ID IRE8148720

Style In-Law Area

Bedrooms 6

Full Baths 1

Three Quarter Bath 3

HOA Fees $130/mo

HOA Y/N Yes

Year Built 1973

Annual Tax Amount $5,362

Tax Year 2025

Lot Size 9,147 Sqft

Acres 0.21

Property Sub-Type Single Family Residence

Source ires

Property Description

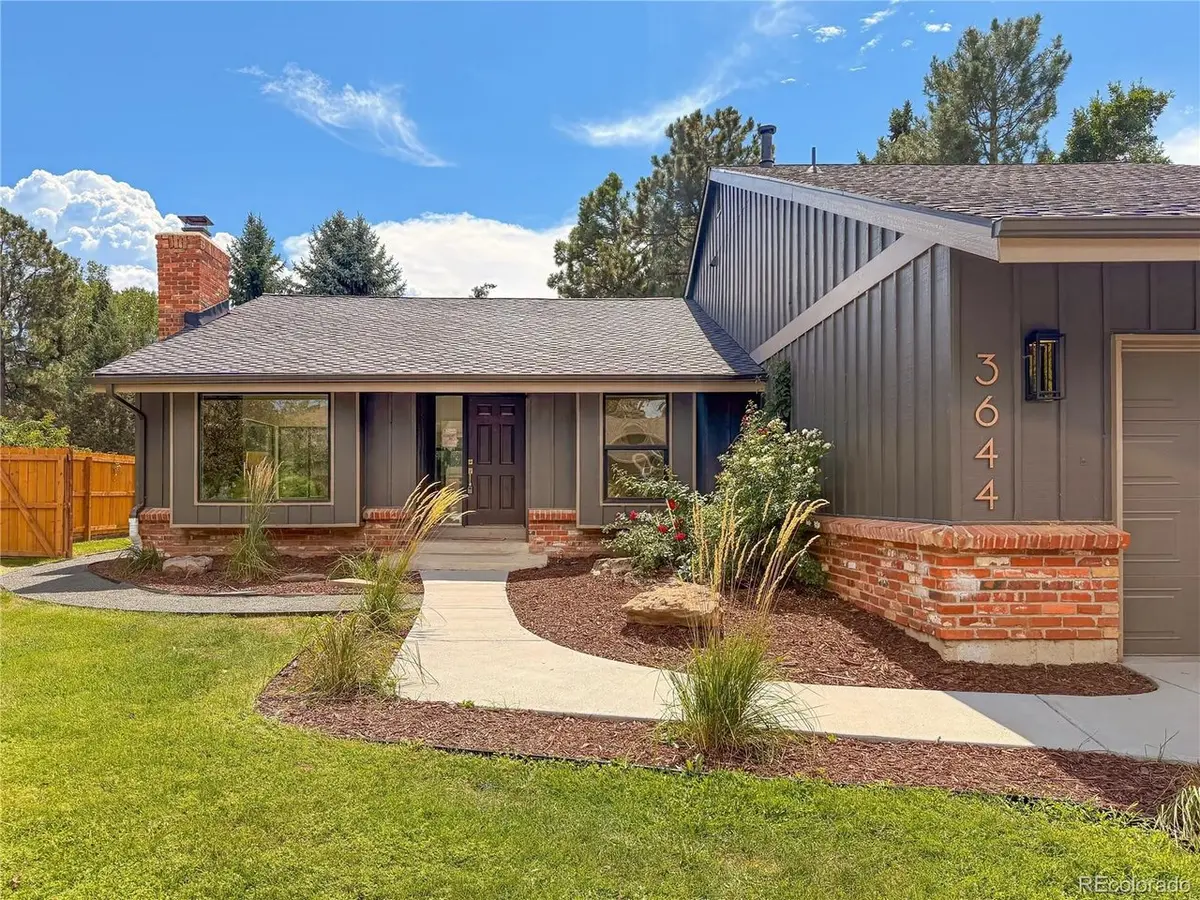
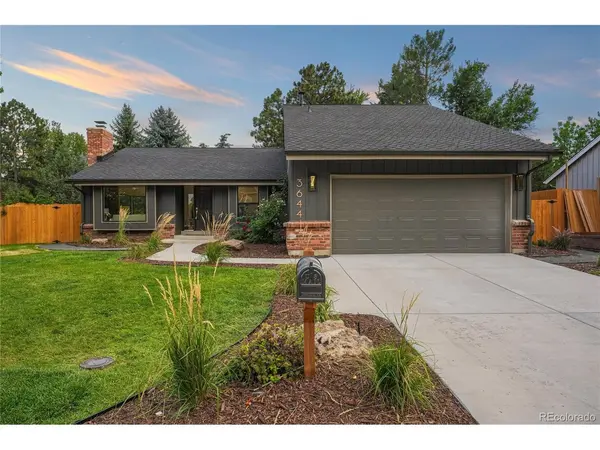
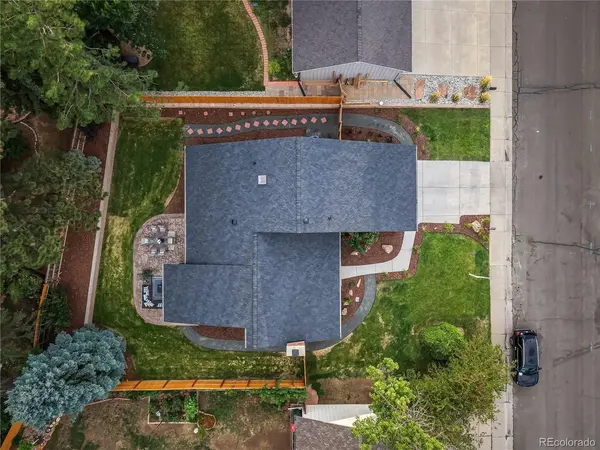
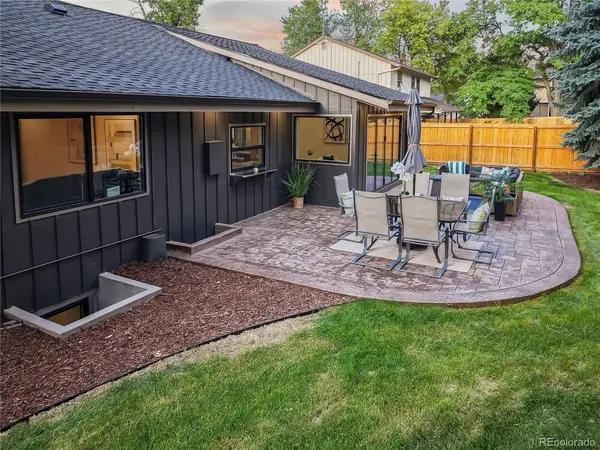
Welcome to this fully renovated masterpiece in the desirable Knolls community, offering nearly 4,000 square feet of unmatched space and luxurious finishes. The heart of the home is a dramatic great room featuring a cozy gas fireplace and an open-concept design that seamlessly connects to a chef's kitchen equipped with solid wood, soft-close cabinets, solid-surface quartz countertops, and top-of-the-line stainless steel Bosch appliances. Wall-to-wall accordion doors fold away to expand your living space onto an extensive new stamped concrete patio, creating the ultimate indoor-outdoor entertaining flow. Designed with exceptional versatility, this home boasts six spacious bedrooms and four fully updated bathrooms, highlighted by two complete primary suites with en suite baths-one conveniently located on the main level and another on the upper floor, complete with it's own dedicated laundry and A/C mini-split. Two additional main-level bedrooms (or dedicated home offices) share a beautifully finished full bath. The newly expanded basement functions as a complete mother-in-law suite, finished with its own kitchen, living room, private bedroom, and 3/4 bath, alongside an additional bedroom and flex space perfect for a craft room, game room, theater, or gym. You'll also appreciate that the attached 2-car garage is EV charger ready and that the home sits on one of The Knolls' ten private cul-de-sac streets, creating a sense of both privacy and safety. Every square inch of this home has been updated: from plumbing to electrical to HVAC, no surface has been left untouched. Outstanding community amenities include HOA access to a clubhouse, pool, park, tennis courts, and neighborhood trails. Nestled adjacent to the Big Dry Creek Trail and near Cherry Knolls Park, this exceptional property is just minutes from Southglenn shopping and dining, and walkable to award-winning Littleton Public Schools, including Sandburg, Newton, and Arapahoe.

Location

State CO

County Arapahoe

Community Knolls, The

Area Metro Denver

Rooms

Family Room 1

Basement Full, Partially Finished

Interior

Interior Features Open Floorplan, Walk-In Closet(s), Kitchen Island

Heating Forced Air

Cooling Central Air

Fireplaces Type Gas, Great Room, One

Appliance Self Cleaning Oven, Double Oven, Dishwasher, Refrigerator, Microwave, Disposal, Fire Alarm

Exterior

Exterior Feature Sprinkler System

Parking Features Attached

Garage Spaces 2.0

Fence Fenced

Community Features Clubhouse, Tennis Court(s), Pool, Playground, Park, Trail(s)

View Y/N No

Roof Type Composition

Porch Patio

Garage Yes

Building

Lot Description Level

Sewer Public Sewer

Architectural Style In-Law Area

Level or Stories Two

Structure Type Wood Siding

New Construction false

Schools

Elementary Schools Sandburg

Middle Schools Newton

High Schools Littleton District 6

School District Littleton District 6

Others

HOA Fee Include Trash,Snow Removal

Acceptable Financing Cash, Conventional, VA

Listing Terms Cash, Conventional, VA

Virtual Tour https://www.zillow.com/view-imx/f7b81fcf-f577-4b39-a105-e634e75b6b1d?setAttribution=mls&wl=true&initialViewType=pano

Information and Real Estate Services (IRES)
Listed by Jaimie Cartwright

Nearby Locations

Jason Levi

"My job is to find and attract mastery-based agents to the office, protect the culture, and make sure everyone is happy! "

+1(970) 426-8916

jason@thelevigroup.net

300 Boardwalk Dr, #6b, Fort Collins, CO 80525

GET MORE INFORMATION

Name
Phone*
Message

Go tour this home

3644 E Fremont

};