

5055 W 108th, Westminster, CO 80031
REQUEST A TOUR If you would like to see this home without being there in person, select the "Virtual Tour" option and your agent will contact you to discuss available opportunities.
In-PersonVirtual Tour
$ 975,000
Est. payment | /mo

4 Beds

4 Baths

3,152 SqFt


Save
$ 975,000
Est. payment | /mo
Save

4 Beds

4 Baths

3,152 SqFt

Open House

Sun Aug 30, 11:00am - 1:00pm

Key Details

Property Type Single Family Home

Sub Type Single Family Residence

Listing Status Active

Purchase Type For Sale

Square Footage 3,152 sqft

Subdivision Legacy Ridge West

MLS Listing ID IRE3774207

Bedrooms 4

Full Baths 1

Half Baths 1

Three Quarter Bath 2

HOA Fees $135/mo

HOA Y/N Yes

Year Built 2015

Annual Tax Amount $6,020

Tax Year 2025

Lot Size 10,890 Sqft

Acres 0.25

Property Sub-Type Single Family Residence

Source ires

Property Description

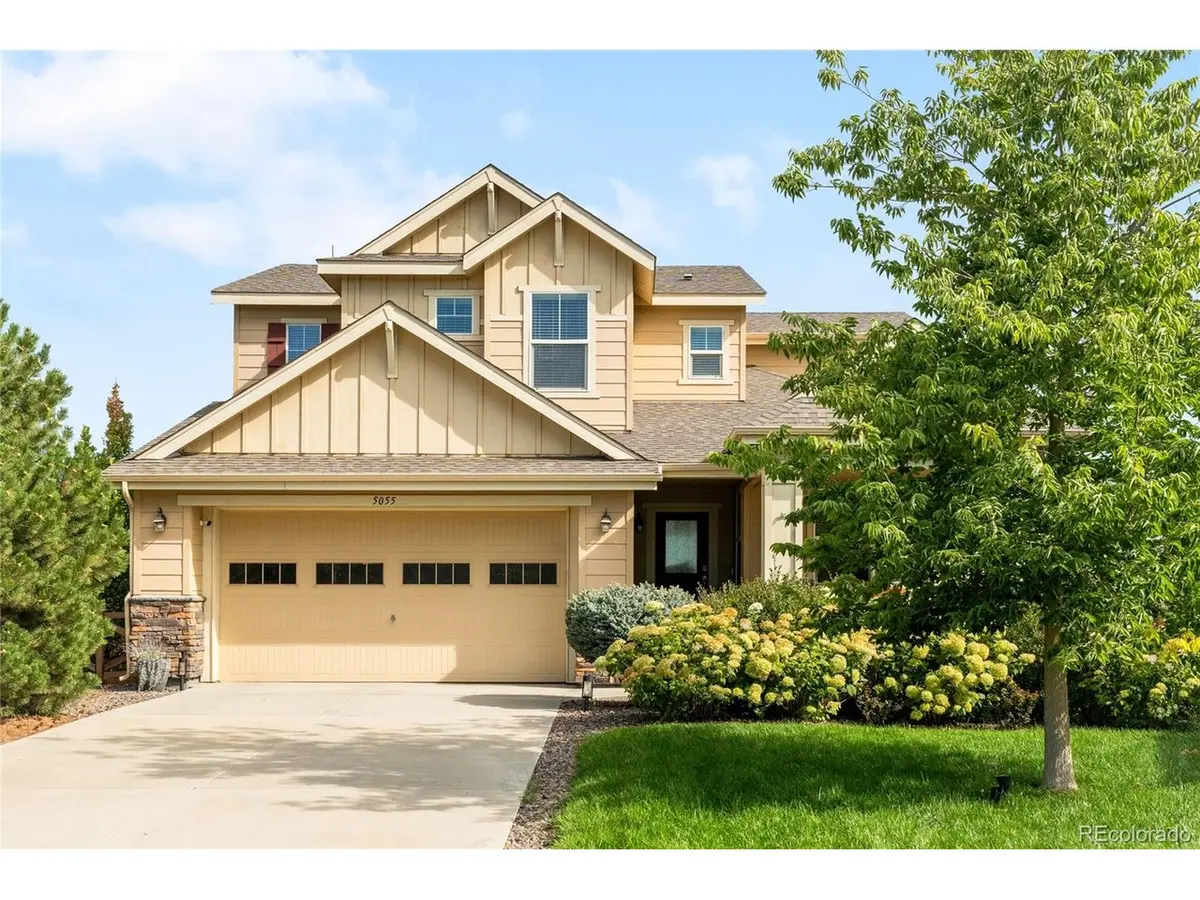
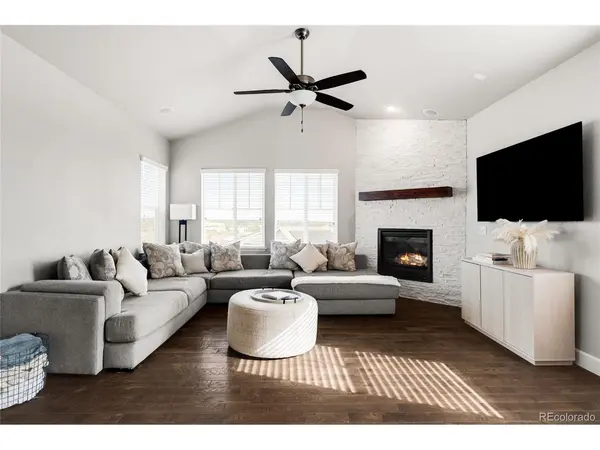
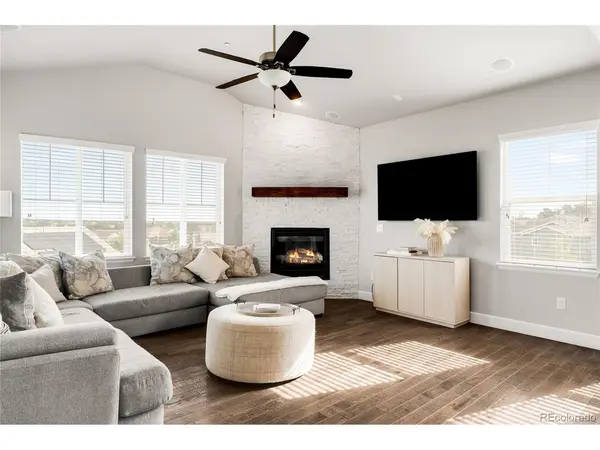
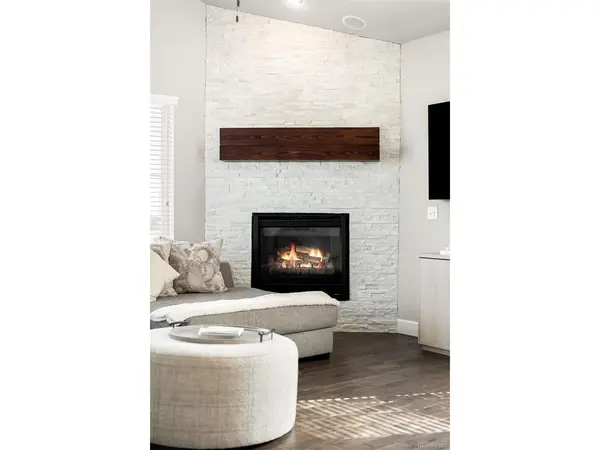
Sitting on the edge of Legacy Ridge Golf Course, the completely renovated and thoughtfully enhanced home, blends elevated modern living with resort-inspired amenities. The main level features a spacious living area anchored by a newly tiled floor-to-ceiling fireplace with a custom mantel, while the updated kitchen showcases sleek cabinetry, stainless steel appliances and a generous center island. The primary suite offers a serene retreat with a beautifully appointed bath featuring dual vanities and a walk-in shower, plus a walk-in closet with custom built-ins. The newly finished basement dramatically expands the home's versatility, offering a golf simulator and theater, wet bar, electric fireplace, additional bedroom with egress window and closet, luxury full bath and wellness room with red-light sauna and cold-plunge hookup. Outside, a newly fenced backyard features a covered deck, patio and mountain views. A 2021 roof, 2023 sprinkler system and updated appliances add further peace of mind to this polished offering.

Location

State CO

County Adams

Community Legacy Ridge West

Area Metro Denver

Rooms

Basement Partially Finished

Interior

Interior Features Eat-in Kitchen, Cathedral Ceiling(s), Open Floorplan, Pantry, Walk-In Closet(s), Sauna, Wet Bar, Kitchen Island

Heating Forced Air

Cooling Central Air, Ceiling Fan(s)

Fireplaces Type Two or More, Living Room, Basement

Appliance Dishwasher, Refrigerator, Microwave, Disposal

Exterior

Exterior Feature Sprinkler System

Parking Features Attached

Garage Spaces 2.0

Fence Fenced

Utilities Available Electricity Available, Cable Available

View Y/N Yes

View Mountain(s)

Roof Type Composition

Porch Patio, Deck

Garage Yes

Building

Lot Description Abuts Golf Course, House Faces South, Paved, Gutters

Sewer Public Sewer

Water City

Level or Stories Two

Structure Type Frame,Stone,Wood Siding

New Construction false

Schools

Elementary Schools Cotton Creek

Middle Schools Silver Hills

High Schools Adams Co. Dist 12

School District Adams Co. Dist 12

Others

Acceptable Financing Cash, Conventional, FHA, VA

Listing Terms Cash, Conventional, FHA, VA

Special Listing Condition Private Owner

Information and Real Estate Services (IRES)
Listed by Julia Arnett

Nearby Locations

Jason Levi

"My job is to find and attract mastery-based agents to the office, protect the culture, and make sure everyone is happy! "

+1(970) 426-8916

jason@thelevigroup.net

300 Boardwalk Dr, #6b, Fort Collins, CO 80525

GET MORE INFORMATION

Name
Phone*
Message

Go tour this home

5055 W 108th

};