




4 Beds
3 Baths
2,762 SqFt
4 Beds
3 Baths
2,762 SqFt
Key Details
Property Type Single Family Home
Sub Type Single Family Residence
Listing Status Active
Purchase Type For Sale
Square Footage 2,762 sqft
Subdivision Quebec Highlands
MLS Listing ID IRE9126760
Style Contemporary
Bedrooms 4
Full Baths 2
Half Baths 1
HOA Fees $75/mo
HOA Y/N Yes
Year Built 2015
Annual Tax Amount $3,779
Tax Year 2025
Lot Size 6,534 Sqft
Acres 0.15
Property Sub-Type Single Family Residence
Source ires
Property Description
Welcome to this beautifully maintained and thoughtfully updated home featuring spacious rooms, modern finishes, abundant natural light and exceptional flexibility.
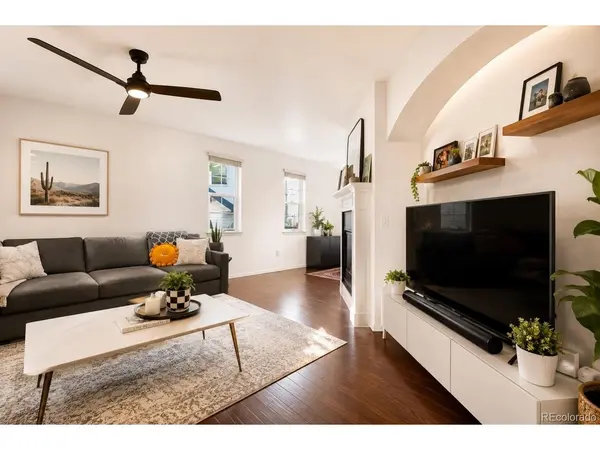
The bright main level offers engineered hardwood flooring, sunny windows, five panel doors and modern black hardware throughout. The inviting living room features a wonderful corner fireplace and large TV niche, creating a warm focal point for relaxing or entertaining.
The well-appointed kitchen features stainless steel appliances, granite countertops, dark-wood cabinetry, double oven, gas cooktop and a large center island with seating. A convenient main-level powder room completes the space.
Upstairs, you'll find four generously sized bedrooms, a beautiful guest bath, convenient laundry, and a large landing perfect for a home office, study, or flex space. The spacious primary suite features an entry niche, attractive accent wall, large walk-in closet, and luxurious five-piece ensuite with dual sinks and vanities and beautiful tilework.
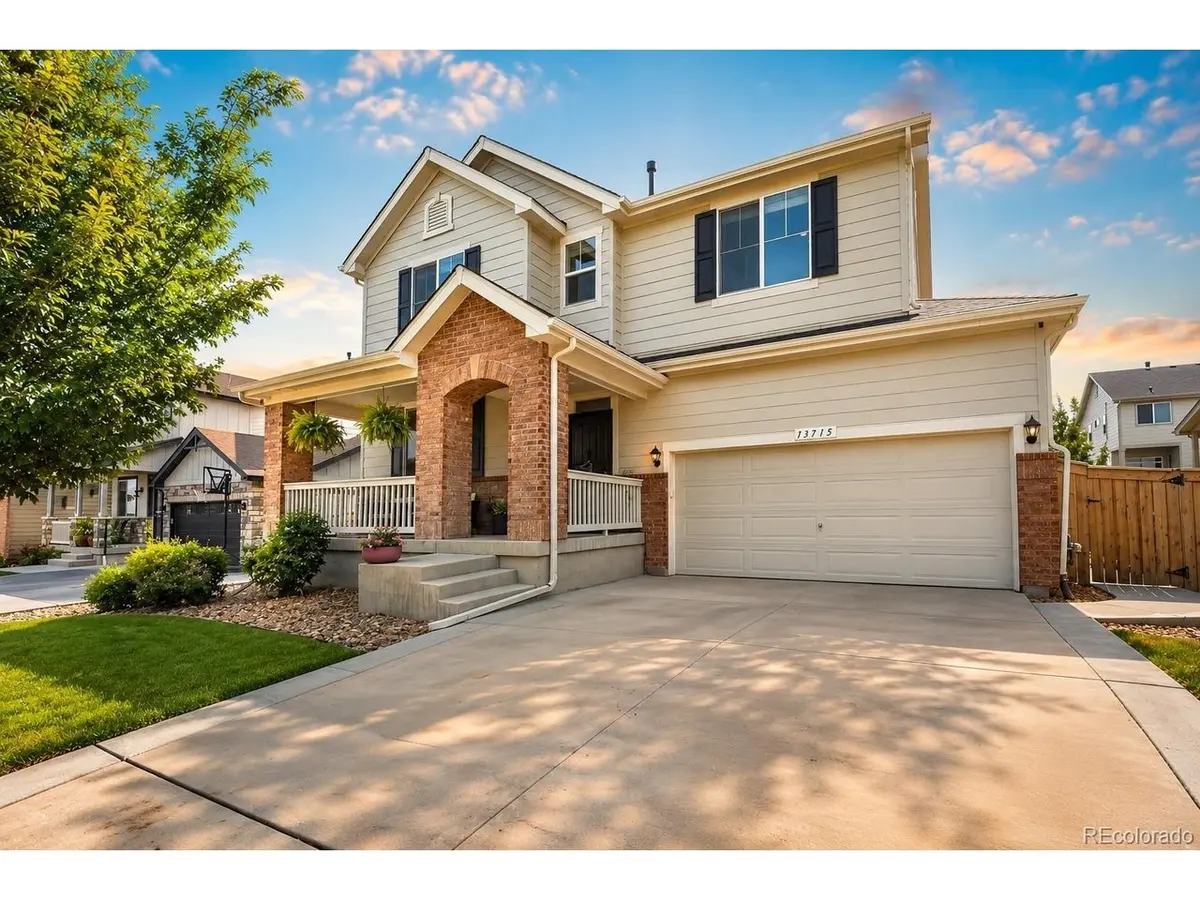
Enjoy the outdoors from the large covered front porch, shaded by a lovely mature tree. A storm door welcomes natural light and fresh air. The backyard features a covered patio leading to an additional concrete patio, steps to the beautiful lawn, and a useful utility shed.
Recent improvements include a new roof, fresh interior paint and fresh exterior paint. The attractive brick-and-siding exterior and clean interior walls are ready for your personal touch.
The finished three-car tandem garage provides excellent parking, storage, and workspace. The large unfinished basement offers endless possibilities for a recreation room, home gym, theater, hobby area, additional bedrooms, or whatever you envision.
With generous room sizes, thoughtful updates, beautiful finishes, and plenty of space to grow, this wonderful home offers comfort, style and flexibility in a truly inviting setting in a wonderful neighborhood!
Location
State CO
County Adams
Community Quebec Highlands
Area Metro Denver
Direction Community is located at 138th Ave. in Quebec
Rooms
Family Room 1
Basement Unfinished, Sump Pump
Interior
Interior Features Eat-in Kitchen, Cathedral Ceiling(s), Open Floorplan, Pantry, Walk-In Closet(s), Kitchen Island
Heating Forced Air
Cooling Central Air, Ceiling Fan(s)
Fireplaces Type Gas Log, Living Room, One
Appliance Self Cleaning Oven, Double Oven, Dishwasher, Refrigerator, Washer, Dryer, Microwave, Water Softener Owned, Disposal, Fire Alarm
Exterior
Exterior Feature Tandem Garage
Parking Features Attached
Garage Spaces 3.0
Fence Fenced
Utilities Available Cable Available
View Y/N No
Roof Type Fiberglass
Porch Patio
Garage Yes
Building
Lot Description Outbuildings, Paved, Gutters
Sewer Public Sewer
Water City
Architectural Style Contemporary
Level or Stories Two
Structure Type Frame,Brick,Composition,Concrete
New Construction false
Schools
Elementary Schools Brantner
Middle Schools Roger Quist
High Schools Brighton Dist 27J
School District Brighton Dist 27J
Others
Acceptable Financing Cash, Conventional, FHA, 1031 Exchange
Listing Terms Cash, Conventional, FHA, 1031 Exchange
Special Listing Condition Private Owner
Virtual Tour https://homejab.vr-360-tour.com/e/6KMBoELuL8w/e

Nearby Locations
"My job is to find and attract mastery-based agents to the office, protect the culture, and make sure everyone is happy! "