





5 Beds
5 Baths
3,765 SqFt
5 Beds
5 Baths
3,765 SqFt
Key Details
Property Type Single Family Home
Sub Type Single Family Residence
Listing Status Active
Purchase Type For Sale
Square Footage 3,765 sqft
Subdivision Washington Park
MLS Listing ID IRE2325592
Bedrooms 5
Full Baths 3
Half Baths 2
HOA Y/N No
Year Built 2007
Annual Tax Amount $12,189
Tax Year 2024
Lot Size 4,356 Sqft
Acres 0.1
Property Sub-Type Single Family Residence
Source ires
Property Description
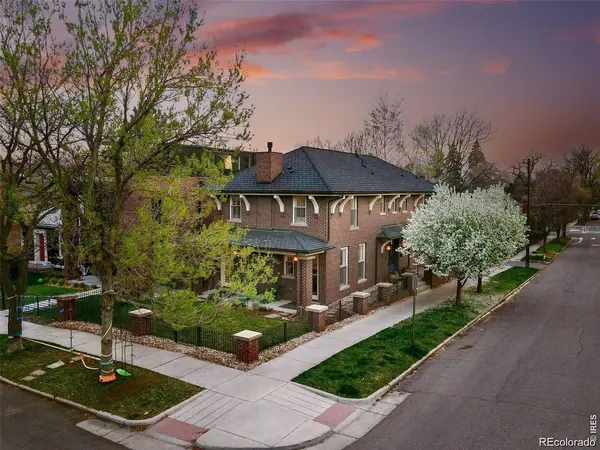
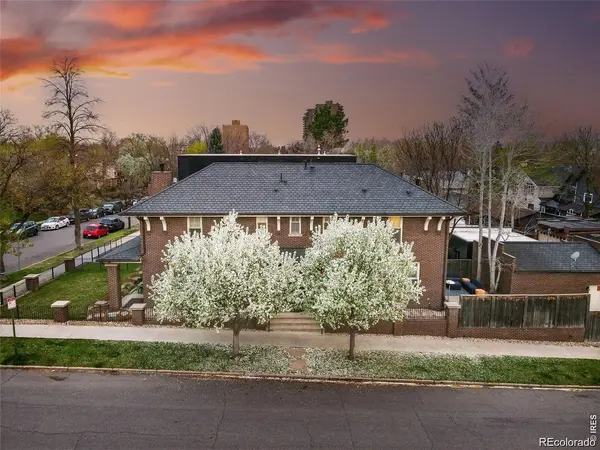
blends timeless architecture with exceptional quality. Over $100,000 of upgrades in the past month including; hail resistant roof, gutters, furnaces, air conditioning units are new, as well as newly refinished hardwood floors and painted fence. Meticulously crafted with all-brick masonry and refined finishes throughout, the home welcomes you with sun-filled interiors, rich hardwood floors, and an effortlessly elegant flow from the dining area to the living room. The gourmet kitchen is a true highlight, featuring custom cabinetry, granite countertops, a Waterworks tile package, and top-of-the-line Viking appliances-perfect for both everyday living and entertaining. Upstairs, the spacious primary suite offers a serene retreat, complete with a luxurious five-piece bath
featuring a clawfoot tub, marble countertops, floors, and shower, as well as a stunning walk-in closet. Two oversized
bedrooms, a second bathroom, and a conveniently located washer and dryer make the upper level both stylish and
functional. The fully finished basement is a rare bonus, offering two additional bedrooms, two bathrooms, and a flexible
open layout ideal for relaxing or hosting guests. Exterior features include full brick masonry, detailed carpentry, copper
gutters, and professionally designed landscaping with a built-in sprinkler system-elevating the home's timeless elegance
and curb appeal.
Location
State CO
County Denver
Community Washington Park
Area Metro Denver
Zoning U-TU-C
Rooms
Basement Full
Interior
Heating Forced Air
Cooling Central Air
Appliance Dishwasher, Refrigerator, Washer, Dryer
Exterior
Parking Features Detached
Garage Spaces 2.0
Utilities Available Natural Gas Available
View Y/N No
Roof Type Composition
Garage Yes
Building
Lot Description Corner Lot
Sewer Public Sewer
Level or Stories Two
Structure Type Brick
New Construction false
Schools
Elementary Schools Steele
Middle Schools Merrill
High Schools Denver District 1
School District Denver District 1
Others
Acceptable Financing Cash, Conventional, VA
Listing Terms Cash, Conventional, VA
Special Listing Condition Private Owner

Nearby Locations
"My job is to find and attract mastery-based agents to the office, protect the culture, and make sure everyone is happy! "