

3020 Waterstone, Fort Collins, CO 80525
REQUEST A TOUR If you would like to see this home without being there in person, select the "Virtual Tour" option and your agent will contact you to discuss available opportunities.
In-PersonVirtual Tour
$ 1,849,000
Est. payment | /mo

7 Beds

6 Baths

7,167 SqFt


Save
$ 1,849,000
Est. payment | /mo
Save

7 Beds

6 Baths

7,167 SqFt

Key Details

Property Type Single Family Home

Sub Type Single Family Residence

Listing Status Coming Soon

Purchase Type For Sale

Square Footage 7,167 sqft

Subdivision Stone Ridge

MLS Listing ID IRE1067373

Style Contemporary

Bedrooms 7

Full Baths 3

Half Baths 1

Three Quarter Bath 2

HOA Fees $1,560/ann

HOA Y/N Yes

Year Built 2000

Annual Tax Amount $7,942

Tax Year 2025

Lot Size 0.420 Acres

Acres 0.42

Property Sub-Type Single Family Residence

Source ires

Property Description

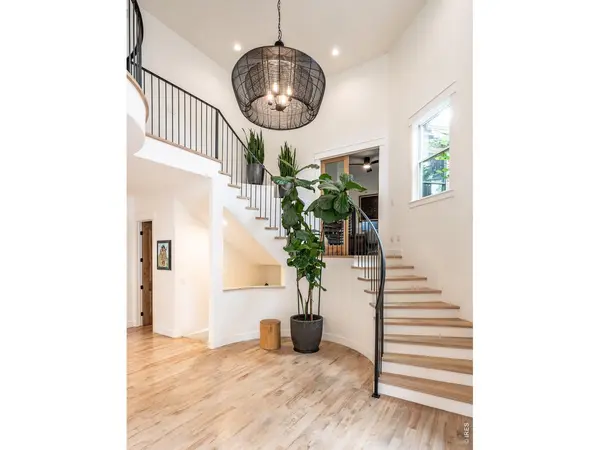
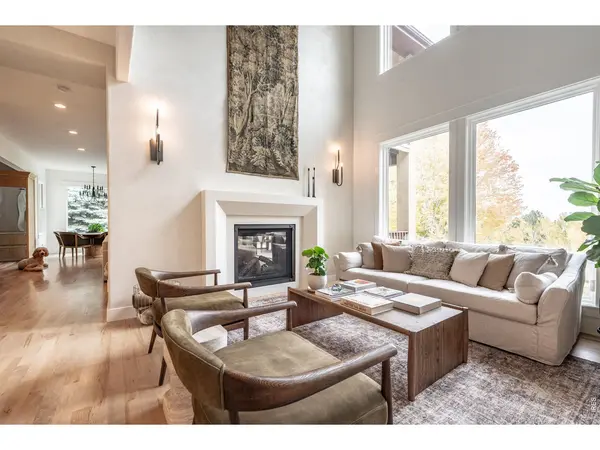
Spectacular Stone Ridge residence on Waterstone Court in South Fort Collins. Beautifully remodeled by Revive Home Interiors, this exceptional ~7,127 sq. ft. home spans 3 fully finished levels w/ 10-ft. ceilings & an impressive blend of luxury, comfort, entertaining & everyday functionality. The main level features a luxurious primary suite w/ brand-new custom walk-in closet system, dedicated study, updated hardwoods, new carpet, fresh paint, designer lighting, 8-ft. solid knotty alder doors & custom wrought-iron patina stair rails. The expansive gourmet kitchen offers a walk-in pantry, breakfast nook, prep sink, 2 full-size dishwashers & premium Viking, Thermador, Bosch & Signature Kitchen Suite appliances. A stunning 2-sided fireplace w/ Venetian plaster & cast-stone surrounds connects the main living spaces, while new 8-ft. sliding doors open to the elevated deck & covered patio. The upper level offers 3 bedrooms, 2 baths, laundry & bonus room. The finished walkout lower level is built for entertaining & wellness w/ private theater, gym w/ rubber flooring, 3-person Sunlighten infrared sauna, entertainer's bar, 2 bedrooms, 2 baths, hidden secret room behind a custom moving bookshelf & oversized storage. Additional highlights include dual laundry, mudroom sink, dual-zone HVAC, smart thermostats, whole-house humidification & air filtration, plus an oversized 3-car garage w/ utility sink & direct backyard access. Outside, enjoy a massive yard w/ mature trees, eastern pond views, private saltwater hot tub, elevated deck, covered patio, refreshed landscaping, flagstone stairs, fresh exterior paint & dedicated dog run. Stone Ridge amenities include a community pool & basketball court. Minutes from Collindale Golf Course, Environmental Learning Center, shopping, dining, trails, schools, CSU, employment centers & I-25, this remarkable residence offers refined living, exceptional amenities & an unbeatable South Fort Collins location.

Location

State CO

County Larimer

Community Stone Ridge

Area Fort Collins

Zoning RL

Rooms

Family Room 1

Basement Full, Partially Finished, Walk-Out Access, Built-In Radon

Interior

Interior Features Eat-in Kitchen, Separate Dining Room, Cathedral Ceiling(s), Open Floorplan, Pantry, Bay or Bow Window, Walk-In Closet(s), Sauna, Wet Bar, Washer/Dryer Hookup, Jack & Jill Bathroom, Kitchen Island, Theatre Room, High Ceilings, Split Bedroom Plan

Heating Forced Air, Zoned, 2 or more Heat Sources, Humidity Control, 2 or more H20 Heaters, Electronic Air Filter

Cooling Central Air, Ceiling Fan(s)

Flooring Wood

Fireplaces Type Two or More, Gas, Multi-Sided, Living Room

Appliance Gas Range, Dishwasher, Refrigerator, Bar Fridge, Microwave, Water Purifier Owned

Exterior

Exterior Feature Sprinkler System, Oversized Garage

Parking Features Attached

Garage Spaces 3.0

Fence Fenced, Dog Run/Kennel

Community Features Pool, Park

Utilities Available Natural Gas Available, Electricity Available, Cable Available, Satellite Avail, High Speed Avail, Underground Utilities

View Y/N Yes

View Hills, Water

Roof Type Composition

Improvements No

Porch Patio, Deck

Garage Yes

Building

Lot Description Cul-De-Sac, Evergreen Trees, Deciduous Trees, Abuts Pond/Lake, Abuts Private Open Space, Paved, Curbs, Gutters, Sidewalks, Street Light

Sewer Public Sewer

Water City

Architectural Style Contemporary

Level or Stories Two

Structure Type Frame,Stone,Stucco

New Construction false

Schools

Elementary Schools Shepardson

Middle Schools Lesher

High Schools Poudre

School District Poudre

Others

HOA Fee Include Common Amenities,Management

Acceptable Financing Cash, Conventional, VA

Listing Terms Cash, Conventional, VA

Special Listing Condition Private Owner

Information and Real Estate Services (IRES)
Listed by Kyle Basnar

Nearby Locations

Jason Levi

"My job is to find and attract mastery-based agents to the office, protect the culture, and make sure everyone is happy! "

+1(970) 426-8916

jason@thelevigroup.net

300 Boardwalk Dr, #6b, Fort Collins, CO 80525

GET MORE INFORMATION

Name
Phone*
Message

Go tour this home

3020 Waterstone

};