
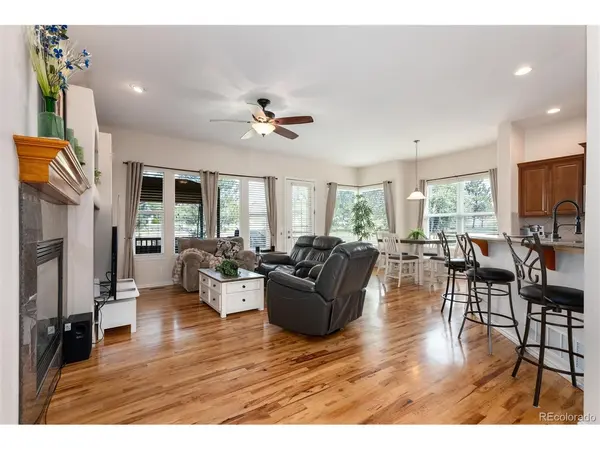

7100 S Coolidge, Aurora, CO 80016
REQUEST A TOUR If you would like to see this home without being there in person, select the "Virtual Tour" option and your agent will contact you to discuss available opportunities.
In-PersonVirtual Tour
$ 635,000
Est. payment | /mo

3 Beds

3 Baths

3,140 SqFt


$ 635,000
Est. payment | /mo

3 Beds

3 Baths

3,140 SqFt

Key Details

Property Type Single Family Home

Sub Type Single Family Residence

Listing Status Active

Purchase Type For Sale

Square Footage 3,140 sqft

Subdivision Tallyns Reach

MLS Listing ID IRE3935440

Bedrooms 3

Full Baths 1

Half Baths 1

Three Quarter Bath 1

HOA Fees $237/ann

HOA Y/N Yes

Year Built 2005

Annual Tax Amount $5,568

Tax Year 2025

Lot Size 8,712 Sqft

Acres 0.2

Property Sub-Type Single Family Residence

Source ires

Property Description

Welcome to this beautifully maintained, low-maintenance ranch-style home in the desirable Fieldstone at Tallyn's Reach! Looking for something to "lock and leave"? This is your spot! Thoughtfully designed with comfortable living and easy upkeep in mind, this home features hardwood floors throughout the main level, abundant windows, a gas fireplace, high ceilings and neutral colors. The centerpiece of the main level is an open, inviting kitchen with abundant cabinetry, granite countertops, stainless steel appliances, gas range, large pantry w/ custom door, and a bright breakfast nook overlooking the backyard. It is adjacent to the formal dining area - perfect for entertaining! The private primary suite is tucked away on its own level, separate from the secondary bedrooms, creating a peaceful retreat. An ensuite 5-piece bath and generous closet storage complete the Primary Suite. The main level also features convenient laundry room, and powder bath. The finished basement offers flexibility with a spacious family room, two additional bedrooms, a huge storage/utility room, and a versatile flex space ideal for a home office, workout area or whatever suits your needs. Enjoy Colorado outdoor living from either the front or back covered patio - perfect for relaxing or entertaining without spending your weekends on yard work! The HOA helps make life even easier by covering trash, recycling, snow removal, irrigation water, and most landscaping. Residents also enjoy all the amenities of Tallyn's Reach, including the neighborhood clubhouse and pool. The community is widening the greenbelt through the neighborhood, adding even more open green space and enhancing the welcoming surroundings. Recent updates include a new water heater in 2025 and new garage door in 2026. With thoughtful spaces, extensive finished living area, and a location in a vibrant master-planned community, this home offers the ideal blend of comfort, convenience, and low-maintenance living.

Location

State CO

County Arapahoe

Community Tallyns Reach

Area Metro Denver

Direction Please use Google Maps

Rooms

Family Room 1

Basement Full, Partially Finished, Slab

Interior

Interior Features Eat-in Kitchen, Open Floorplan, Pantry, Walk-In Closet(s), Kitchen Island

Heating Forced Air

Cooling Central Air, Ceiling Fan(s)

Fireplaces Type Gas, Living Room, One

Appliance Dishwasher, Refrigerator, Washer, Dryer, Microwave, Disposal

Exterior

Exterior Feature Sprinkler System

Parking Features Attached

Garage Spaces 2.0

Community Features Clubhouse, Pool, Park, Trail(s)

Utilities Available Natural Gas Available, Electricity Available, Cable Available

View Y/N No

Roof Type Fiberglass

Porch Patio, Deck

Garage Yes

Building

Lot Description Corner Lot, Level, Abuts Public Open Space, Abuts Private Open Space, House Faces South

Sewer Public Sewer

Water City

Level or Stories One

Structure Type Frame,Wood Siding

New Construction false

Schools

Elementary Schools Coyote Hills

Middle Schools Fox Ridge

High Schools Cherry Creek 5

School District Cherry Creek 5

Others

HOA Fee Include Trash,Snow Removal

Acceptable Financing Cash, Conventional, FHA, VA, 1031 Exchange

Listing Terms Cash, Conventional, FHA, VA, 1031 Exchange

Special Listing Condition Private Owner

Virtual Tour https://orchestratedlight.hd.pics/7100-S-Coolidge-Ct/idx

Information and Real Estate Services (IRES)
Listed by Shelle Pennington

Nearby Locations

Jason Levi

"My job is to find and attract mastery-based agents to the office, protect the culture, and make sure everyone is happy! "

+1(970) 426-8916

jason@thelevigroup.net

300 Boardwalk Dr, #6b, Fort Collins, CO 80525

GET MORE INFORMATION

Name
Phone*
Message

Go tour this home

7100 S Coolidge

};