

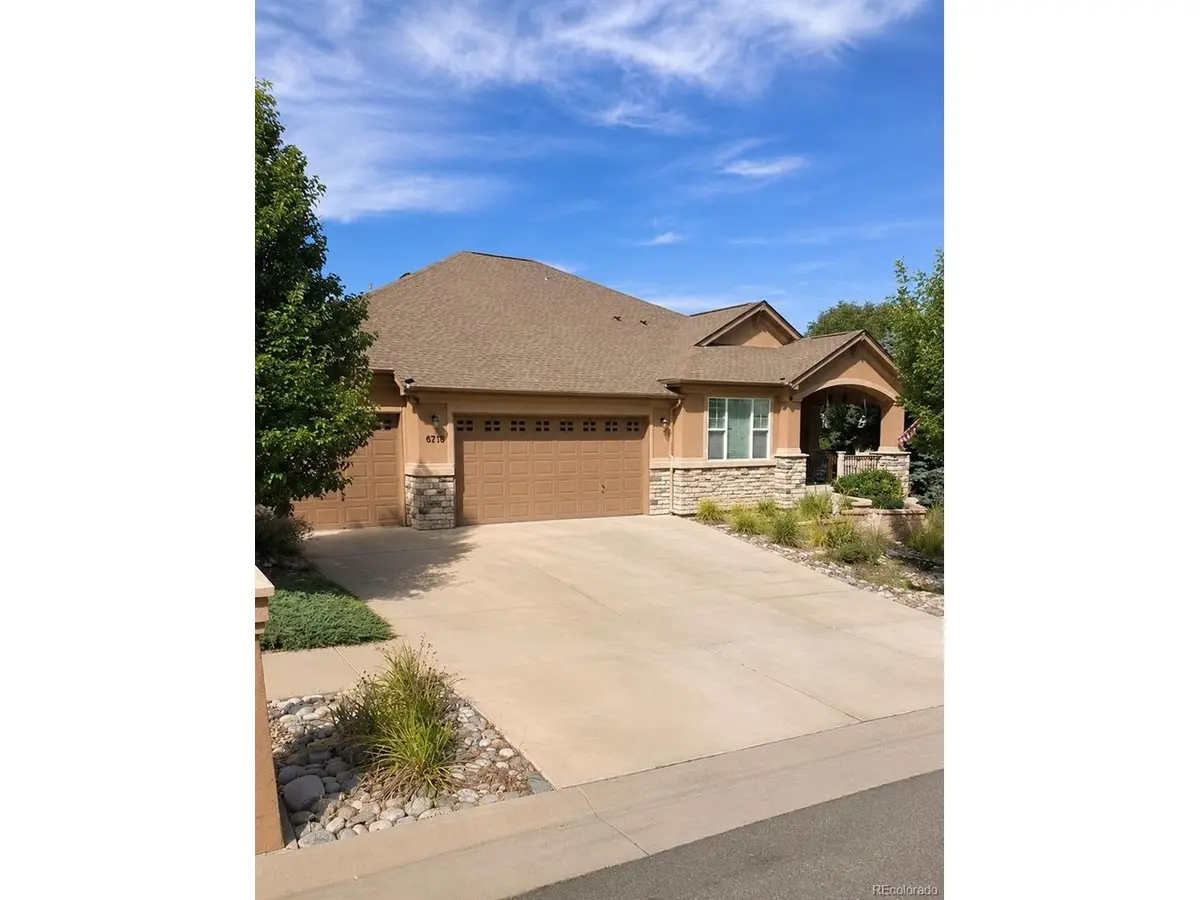

6 Beds
4 Baths
4,204 SqFt
6 Beds
4 Baths
4,204 SqFt
Key Details
Property Type Single Family Home
Sub Type Single Family Residence
Listing Status Coming Soon
Purchase Type For Sale
Square Footage 4,204 sqft
Subdivision Woodhaven
MLS Listing ID IRE4317075
Bedrooms 6
Full Baths 2
Three Quarter Bath 2
HOA Fees $750/ann
HOA Y/N Yes
Year Built 2005
Annual Tax Amount $6,554
Tax Year 2025
Lot Size 0.260 Acres
Acres 0.26
Property Sub-Type Single Family Residence
Source ires
Property Description
The updated kitchen features stainless steel appliances, generous cabinetry, a center island, and an easy flow into the dining and living areas-perfect for everyday living and entertaining. Sliding doors open to a large deck and private backyard, enhanced by outdoor lighting that creates a beautiful setting for relaxing or gathering after sunset.
The spacious primary suite offers vaulted ceilings and outdoor access, while additional bedrooms provide flexibility for guests, offices, or hobbies. The finished basement expands the living space with a recreation area, additional bedrooms, and a dedicated workshop. A mudroom with built-ins, ample storage, and 3-car garage complete this well-designed home.
A wonderful combination of space, updates, main-floor living, and indoor-outdoor functionality in Northwest Arvada.
Location
State CO
County Jefferson
Community Woodhaven
Area Metro Denver
Rooms
Family Room 1
Basement Partially Finished
Interior
Interior Features Open Floorplan, Pantry, Kitchen Island
Heating Forced Air
Cooling Central Air, Ceiling Fan(s)
Appliance Dishwasher, Refrigerator, Washer, Dryer, Microwave
Exterior
Parking Features Carport
Garage Spaces 3.0
Fence Fenced
View Y/N No
Roof Type Composition
Porch Patio
Garage Yes
Building
Sewer Other
Water City, Other
Level or Stories One
Structure Type Frame
New Construction false
Schools
Elementary Schools Fremont
Middle Schools Oberon
High Schools Jefferson Dist R-1
School District Jefferson Dist R-1
Others
Acceptable Financing Cash, Conventional, FHA, VA
Listing Terms Cash, Conventional, FHA, VA
Special Listing Condition Private Owner

Nearby Locations
"My job is to find and attract mastery-based agents to the office, protect the culture, and make sure everyone is happy! "